
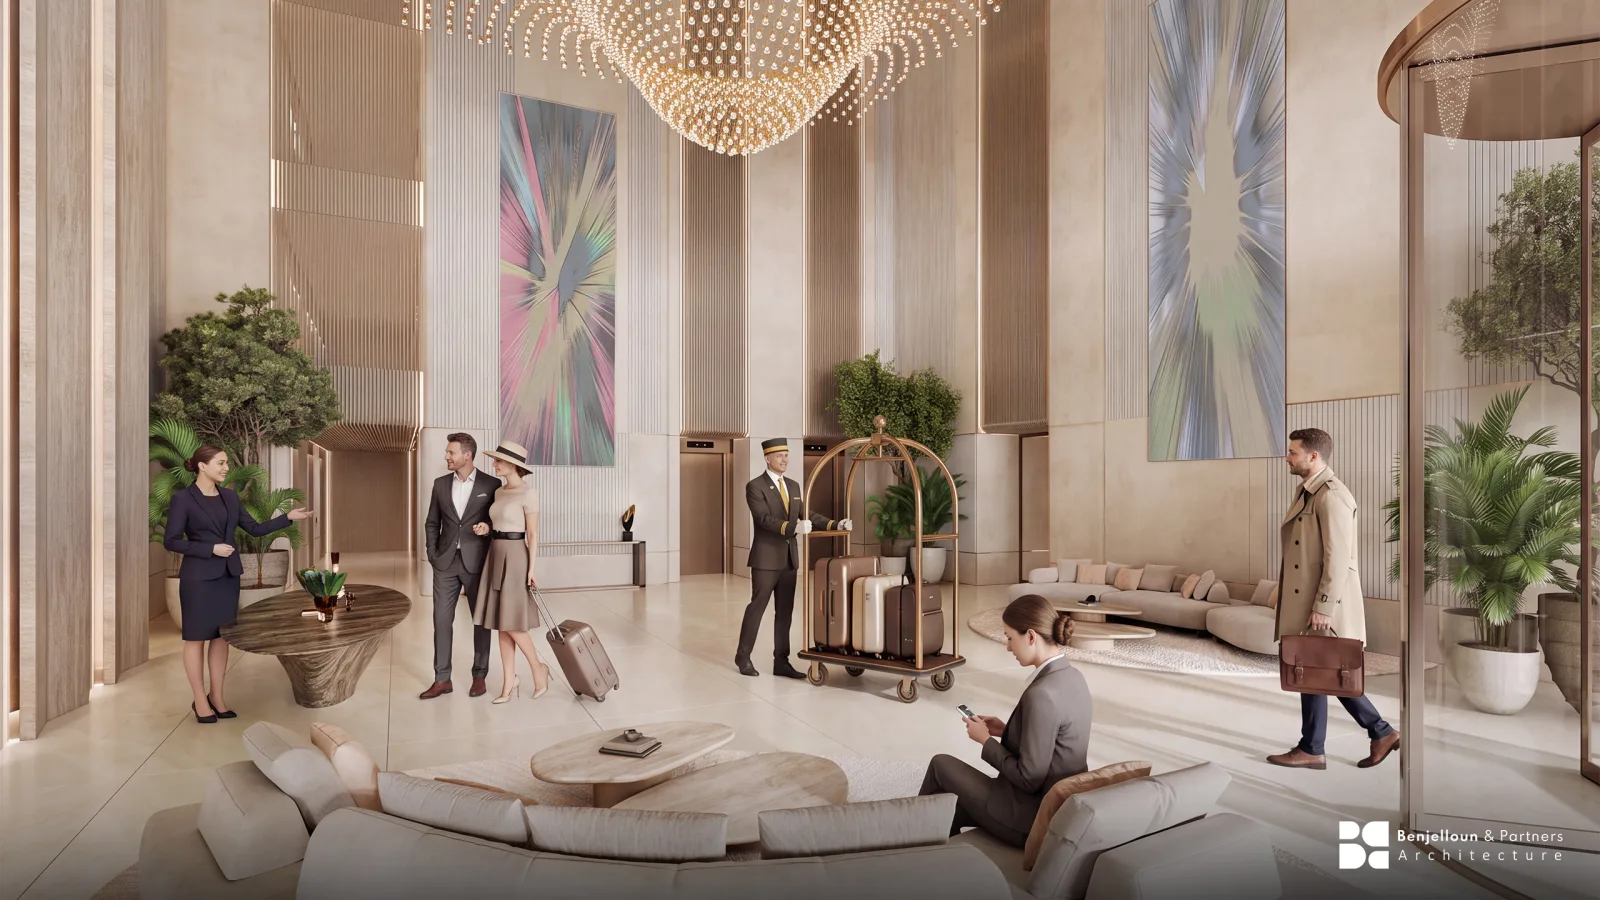
A good hotel is an act of concealment. Breakfast for a full house arrives hot and nobody sees a trolley. Rooms are stripped and remade while guests are at the pool. Bins, laundry, deliveries and a large operational team move through the building all day along routes a guest never crosses.
The experience being sold is ease, and ease is what a very large amount of hidden circulation looks like from the outside.
Key points
- The operator is not the client but designs like one, through its brand standards.
- Brand standards arrive as a document and belong before concept design, Stage 2 of the RIBA Plan of Work.
- Back of house decides whether the hotel works.
- Arrival carries the brand; resorts and residential components each add their own demands.
That is the difference between hospitality and almost every other residential or commercial typology. A hotel has to work as a business every day for decades, and the architecture either makes that possible or quietly taxes it forever.
Which is why an operator's requirements arrive early, in writing and in considerable detail. Developers commissioning their first hotel are sometimes surprised by how much of the design is determined before the architect has drawn anything. It is not an imposition. It is the accumulated operational knowledge of a business that has learned, expensively, what happens when a service corridor is too narrow or a kitchen sits in the wrong place.
The operator is not the client, but designs like one
On most hotel projects the developer owns the asset and an operator runs it under a management agreement. The architect is appointed by the developer. The operator, however, holds a detailed view of what the building must be, because the operator will be judged on how it performs.
This produces a design relationship with two centres of gravity. The developer is concerned with capital cost, keys, saleable and lettable area, and programme. The operator is concerned with what the building will cost to run, how many staff it takes to service, and whether the guest experience matches what the brand promises. Both are legitimate, and they pull against each other on specific questions with reliable regularity.
Room count against room size is the clearest example. More keys mean more rooms to sell. Larger keys are expected to achieve more per room, and they match brand standards. The resolution is not a compromise so much as a decision, and it needs taking early because it determines the structural grid.
Brand standards arrive as a document
Most international operators maintain design standards running to considerable length, covering room dimensions and layouts, bathroom configurations, corridor widths, ceiling heights, back-of-house provision, kitchen sizing, acoustic performance, lighting, signage and the technical specification of a great deal else.
The architectural discipline is to obtain them before concept design rather than during it. Standards introduced after massing is settled are not standards; they are changes, and they arrive at the point where change is beginning to cost. A room module that has to grow by three hundred millimetres after the structural grid is fixed is a problem that propagates through the entire building.
Standards also vary by brand within the same operator group. A luxury brand and a select-service brand under one parent company have materially different requirements, and designing to the wrong one is a common and expensive error.
Why is back of house the design problem?
Guests experience the front of house. The building's viability depends on the back.
A hotel requires goods to arrive, be received, stored, prepared and distributed, and it requires waste, laundry and staff to move in the opposite direction, all without ever meeting a guest. That is a circulation problem of real complexity, and it consumes floor area that generates no direct revenue, which is exactly why it comes under pressure during value engineering.
Compressed back of house does not fail visibly. It fails as friction: a service lift that is always occupied, a corridor where trolleys cannot pass, a loading bay that takes two deliveries when it needs four. None of this appears in a rendering. All of it appears in the operator's daily experience, and in the small delays a guest cannot account for and will remember as a feeling rather than a fault. The operator knows this, which is why back-of-house provision is one of the areas where operators are least willing to move.
The architectural consequence is that service routes should be planned alongside the guest journey rather than fitted around it. Once guest circulation and the structural grid are settled, back of house takes whatever is left, and whatever is left is rarely the right shape.
Arrival carries the brand
If back of house determines whether a hotel works, arrival determines what guests think of it. The sequence from approach through drop-off, entry, lobby and reception to the lift is the most heavily designed part of most hotels, and it is where operator input is most detailed.
It is also where architecture and operations are least separable. Where reception sits, whether it is a desk or a set of positions, how far luggage travels, where a guest waits and what they see while waiting are simultaneously spatial decisions and service-model decisions. Design the space without understanding the intended service model and you get a lobby that photographs well and operates badly.
How is a resort different from a hotel?
A resort shares the operational logic of a city hotel and almost none of its architectural form. Where an urban hotel is typically a single stacked volume with vertical circulation, a resort is frequently horizontal, dispersed across a site, with the same servicing requirement spread over a much longer distance.
That distance is the design problem. Food has to reach a restaurant at the far end of a site at the right temperature. Housekeeping has to service villas several hundred metres from the laundry. Guests have to move between their room, the beach, the restaurants and the spa without feeling that they are commuting. Landscape, levels and routes carry as much operational weight as the buildings do.
Our own hospitality portfolio includes Atlantis The Pearl, The Rockstar and The Riads on Palm Jumeirah, Hermes Beach Resort in Jumeirah, and LUX* Reserve in Marrakech — stacked city hotels and a dispersed resort within the same practice, which is a useful pairing to have designed directly: the operational brief shares a logic between the two formats and resolves completely differently in plan.
The residential component
A large proportion of hospitality development in the region includes a residential element, whether branded apartments, serviced units or villas sold alongside the hotel. This introduces a third set of requirements. Residents are not guests. They are owners, and they expect the amenity of a hotel with the privacy and permanence of a home.
Architecturally this becomes a separation problem. Residents and guests may share amenities or may not; they usually require separate arrival, separate lifts and controlled thresholds between the two worlds. Getting that separation right without building two of everything is one of the more demanding planning exercises in the typology.
Common misconceptions
"More keys is always better for the developer"
Beyond a point, additional keys erode the public areas and amenity that justify the rate. A hotel with more rooms at a lower rate can be worth less than a smaller one positioned properly.
"Back of house can be resolved once guest areas are settled"
Once guest circulation and the structural grid are fixed, back of house takes whatever is left — and whatever is left is rarely the right shape.
"Brand standards are the same across an operator's portfolio"
Standards vary by brand within the same operator group. A luxury brand and a select-service brand under one parent company have materially different requirements.
"A resort and a city hotel share a floor plan logic"
A resort is horizontal and dispersed. The same servicing requirement a city hotel resolves with a lift is resolved here across hundreds of metres of site.
What a developer should establish early
- Confirm which operator, and which brand within that operator — the standards differ
- Obtain brand standards before massing is fixed, not during
- Set target key count and key size, and decide which of the two is the fixed constraint
- Decide whether there is a residential component, and how it is separated
- Agree the back-of-house area provision as a number before it comes under pressure
A hotel designed without these answers is not a hotel design. It is a massing study that will be substantially redrawn once the operator engages.
Our overview of hospitality architecture in the UAE covers the wider market context. For the design sequence these decisions sit within, see the RIBA stages, and for how a multi-consultant team is held together, lead design consultancy. For a hotel or resort brief, we would rather have the conversation early. Contact the studio.