
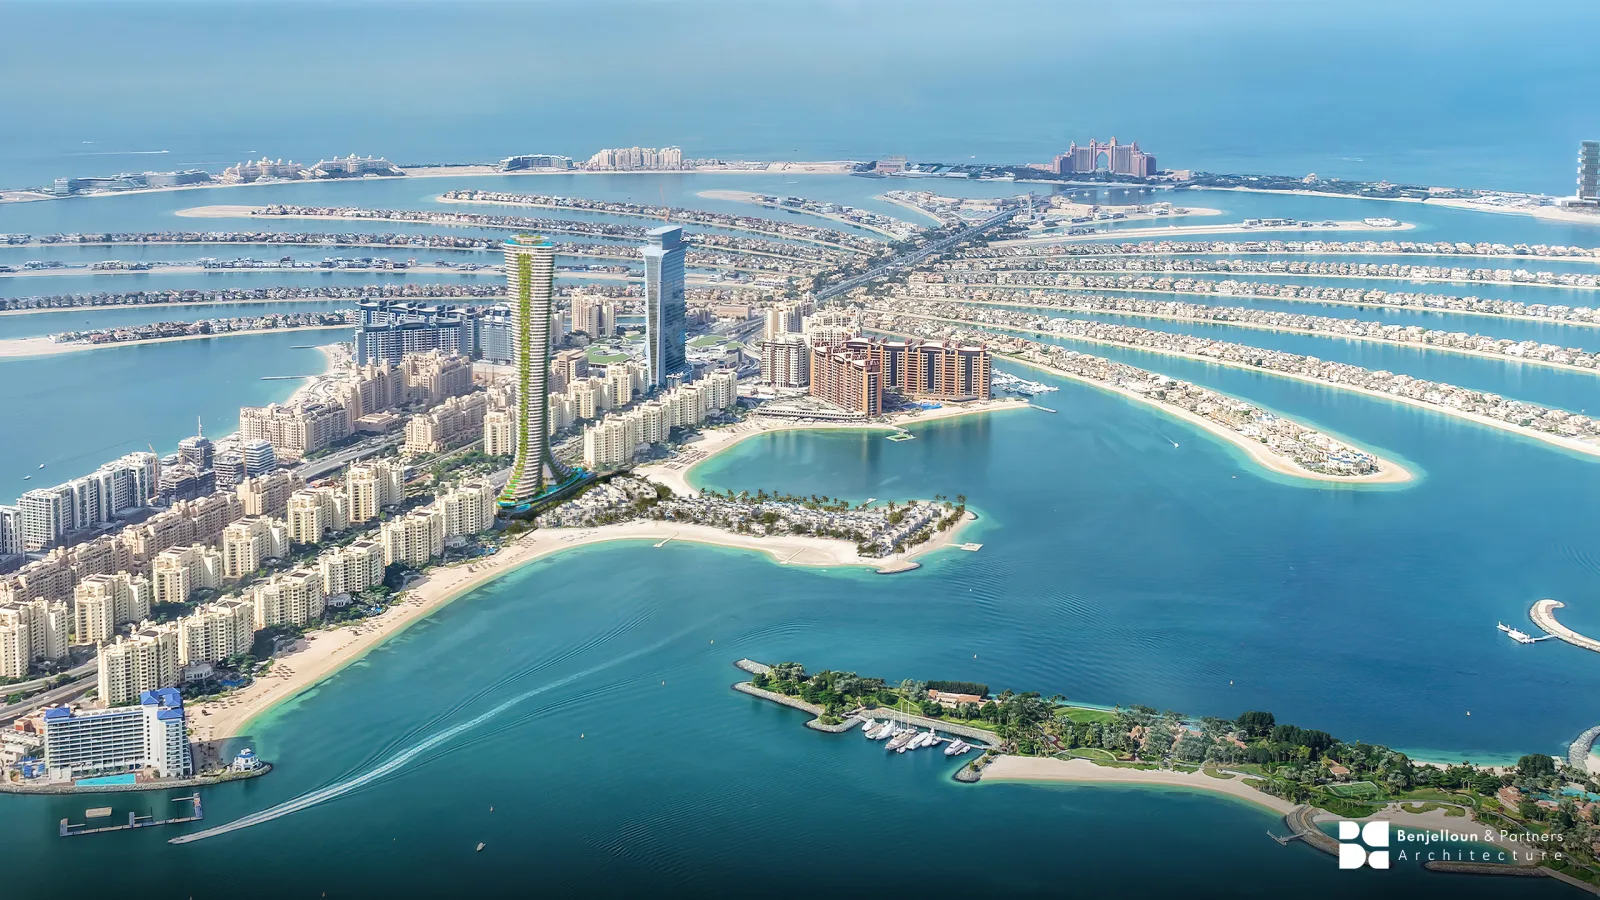
Stand on a frond of Palm Jumeirah and turn slowly. Water, in every direction, at a distance of a few metres. It is the reason the address commands what it commands, and it is also, for an architect, the beginning of the difficulty. A building here has no back.
Key points
- Every elevation faces water, so a building here has no back.
- The geometry does not repeat from plot to plot.
- Sea air and salt shape material and façade choices for the building's whole life.
- The island was built by Nakheel on reclaimed land, which raises its own ground and foundation questions.
Everything that makes the island hard to design on follows from a single fact: it is a made thing. Entirely reclaimed, almost entirely waterfront, geometrically unusual, and governed by a development framework specific to it. A building that would be straightforward on a rectangular plot in Business Bay becomes a different problem the moment it moves here.
Everything faces water, which is not the advantage it sounds
On a conventional urban site, orientation is a design decision. Some elevations face something worth looking at and others do not, and the plan responds accordingly. On a frond, almost every elevation faces water, and the ones that do not face a neighbour at close range.
This removes a familiar tool. You cannot put the circulation core on the poor elevation, because there isn't one. You cannot concentrate glazing where the view is and close down where it is not. Every face is a primary face, and every face is exposed.
The consequence is that solar control has to be solved without the usual compromises. A west elevation with a spectacular sunset view is also a west elevation in the Gulf, which is a thermal problem of the first order. The design cannot simply reduce glazing there, because the view is a substantial part of what the buyer is paying for. Shading, glass specification, depth of reveal, balcony geometry and the orientation of the plan within the plot all become load-bearing decisions rather than refinements.
The geometry does not repeat
The island's plan form means plots are rarely orthogonal and rarely identical. On the fronds they are narrow, deep and set at varying angles to the spine. On the crescent, the curve means no two adjacent sites have quite the same relationship to the water or to each other.
This has a direct effect on efficiency. A residential tower designed around a repeating floor plate is efficient because the plate repeats. Where the site geometry pushes the plate out of true, or where the desirable orientation and the plot geometry disagree, that efficiency has to be recovered somewhere else. It is one of the reasons massing studies on the island take longer than the plot area alone would suggest.
Sea, salt and the long life of the building
A waterfront building in the Gulf faces a material environment that is unforgiving in a slow way. Chloride-laden air, high humidity, intense ultraviolet exposure and significant thermal cycling all act on the envelope continuously. None of it causes dramatic failure. It causes degradation, and the difference between a building that looks well at fifteen years and one that does not is largely a matter of specification decisions taken at technical design.
Fixings, sealants, coatings, the treatment of exposed metalwork, the detailing of balcony drainage and the accessibility of anything that will need maintaining are what matter here. They are unglamorous, they are invisible in a render, and they decide how the building ages in one of the most photographed locations in the city.
Maintenance access deserves particular attention. A façade that cannot be reached economically will not be maintained at the intended frequency, whatever the specification says. The building will simply become the version of itself that is easy to clean.
What changes when you build on reclaimed land?
Palm Jumeirah is engineered land. Ground conditions on reclaimed sites differ from natural ground and vary across the island, and the implications reach the architecture through the structure: foundation design, settlement, and the interaction between the building and the reclamation beneath it.
The architectural consequence is that structural strategy needs settling earlier than it might elsewhere. Where foundations are a significant proportion of cost and programme, the massing decisions that drive the loads are correspondingly consequential, and revisiting them at technical design is expensive in a way it might not be on a conventional site.
The precise conditions are site-specific and a matter for the geotechnical engineer. The architectural discipline is simply to treat that engineering input as an early design driver rather than a later confirmation.
How do you keep privacy close to the neighbours?
Frond plots sit close together and the buildings on them are typically full-height. The result is an unusual condition: high-value residential units with direct views to the water on two sides and direct views into a neighbour on the others. A resident can be looking at the Gulf from one room and into somebody's kitchen from the next.
Resolving this is a plan problem before it is a façade problem. Where the living spaces sit, how balconies are oriented and screened, how the section steps, and where openings fall relative to the adjacent plot all determine whether a resident experiences the building as open or as overlooked. Applying privacy screening at the end, to a plan that never considered it, produces a building that reads as defensive.
An island of neighbours
Because the island is a single planned development, its buildings are read collectively in a way that buildings on an ordinary street are not. The crescent in particular is seen as a continuous elevation from the fronds and from the water, and a building that ignores what sits either side of it is conspicuous in a way it would not be elsewhere.
That does not mean deference. It means an explicit decision about how a building relates to what surrounds it, taken deliberately rather than by default.
Common misconceptions
"A sea view is an unqualified advantage"
On a frond, almost every elevation faces water, which removes the usual tool of hiding servicing on a poor elevation. Every face becomes a primary, exposed face — including the thermal load that comes with it.
"Reclaimed land behaves like any other site"
Ground conditions on reclaimed land vary across the island and reach the architecture through foundation design and settlement. The structural strategy has to be settled earlier here than it would elsewhere.
"Privacy screening can be added at the detailing stage"
Applied late, to a plan that never considered it, screening reads as defensive. Resolving privacy is a plan problem before it is a façade problem.
"Every plot on the island can be designed in isolation"
The island is read collectively, from the water and from neighbouring fronds. A building that ignores what sits either side of it is conspicuous in a way it would not be elsewhere.
Why the location repays early work
- Treat solar control on the water-facing elevations as load-bearing, not a refinement
- Commission massing studies that account for non-repeating plot geometry
- Bring the geotechnical engineer's findings in as an early design input, not a later confirmation
- Solve privacy in plan, before it becomes a façade problem
- Decide deliberately how the building relates to its neighbours, rather than by default
Orientation, geometry, structure, envelope and privacy are all decided in the first two design stages, and all of them are more constrained here than on a typical site. A project that compresses concept design on the island is compressing precisely the phase the location makes most demanding.
COMO Residences, where we acted as design architect for Nakheel, sits on one of the fronds — a 71-storey tower whose plan had to answer the no-back-elevation problem directly: its silhouette twists gently as it rises so that every residence gets a genuine diagonal view rather than a compromised one. That twist is not decoration; it is the island's geometry problem, solved once, for the whole building. Our work on and around the island also includes Wasl Palm Residence on the trunk and two schemes on The World.
For the design sequence these decisions sit within, see the RIBA stages. For the tower-specific questions, designing high-rise residential towers in Dubai covers the vertical problem in more detail. Anyone developing on the island is welcome to start a conversation with the studio.