
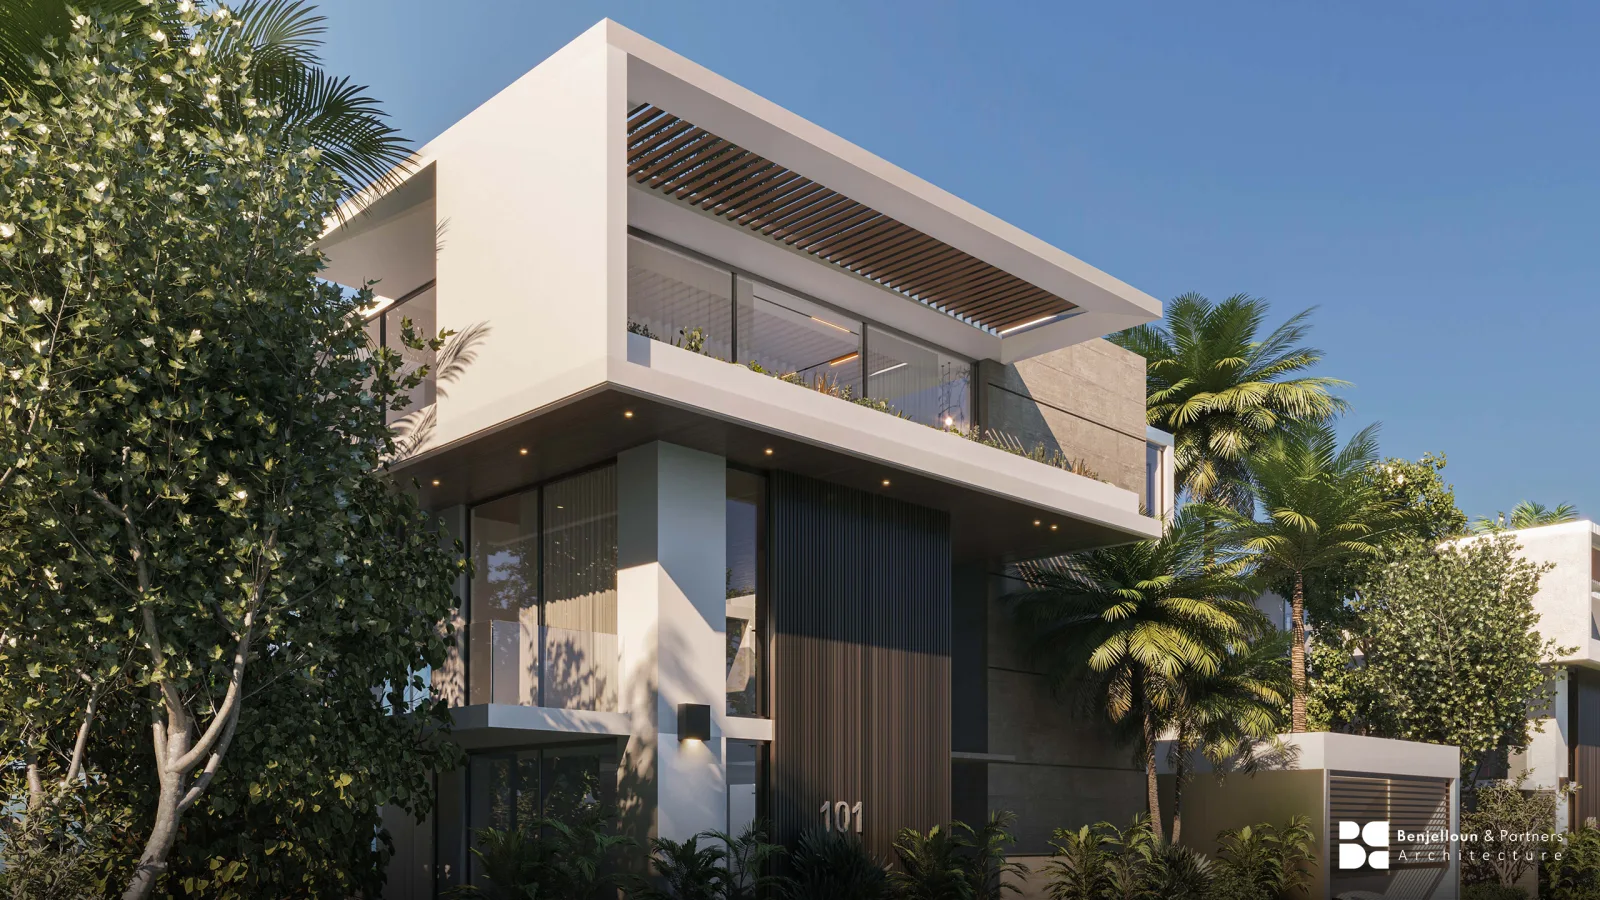
إذا كنتم تبنون فيلا خاصة في دبي، فالسؤال نادرًا ما يكون هل أنتم ملزمون قانونًا بتعيين معماري — ففي البناء الجديد داخل مجتمع منظَّم ستحتاجون إلى استشاري مسجَّل يُعدّ التصميم ويقدّمه على أي حال. أما السؤال الحقيقي فهو: أي نوع من التكليف تحتاجون إليه، وهل الأفضل إنفاق المال على التصميم أم على غيره.
وإليكم كيف تحددون أي الحالات حالتكم.
ثلاث حالات، ثلاثة أجوبة
1. أنتم تشترون فيلا مكتملة أو شبه مكتملة
إذا كان المنزل قائمًا وكانت تعديلاتكم تجميلية — تشطيبات ومطابخ وتنسيق حدائق — فالمعماري ليس عادةً التكليف الأول المناسب. فمصمم داخلي ومقاول جيد سيخدمانكم على نحو أفضل.
والاستثناء كل ما يمسّ الإنشاء أو الغلاف الخارجي أو مساحة الفيلا المبنية. فإزالة جدار، أو إضافة طابق، أو التوسعة، أو تغطية تراس، أو تعديل الواجهة، مسألة تصميم واعتماد لا مسألة تشطيب.
2. أنتم تبنون على قطعة أرض داخل مجتمع مُدار
هنا يستحق المعماري أتعابه على أوضح نحو، وهنا تكثر مفاجآت الملّاك.
تأتي قطعة الأرض في مجتمع مخطَّط عادةً بمجموعة قيود متراكبة: أنظمة البناء في الإمارة، والمعايير الخاصة بالقطعة لدى المطوّر الرئيسي، والدليل الإرشادي للتصميم في المجتمع نفسه. وهي تحكم مجتمعةً نسبة البناء المسموح بها على القطعة، ومقدار الارتداد عن كل حد، والارتفاع المسموح به، وموضع المدخل، وطريقة الخدمة، وكثيرًا ما تحكم هيئة المنزل أيضًا — من مواد مسموح بها وأشكال أسطح ونطاقات ألوان وطابع للواجهات.
وقراءة هذه الطبقات قراءة صحيحة قبل بدء التصميم جزء جوهري من العمل. فتصميم فيلا يعشقها المالك ثم اكتشاف تعذّر اعتمادها تسلسل شائع وباهظ الكلفة.
3. تريدون أن يكون المنزل عملًا معماريًا
إذا كانت قطعة الأرض غير اعتيادية، أو البرنامج محددًا، أو كنتم تريدون منزلًا يخصكم حقًا لا تجميعًا لغرف نمطية، فالتصميم هو جوهر المسألة، والمعماري هو التكليف الذي يحدد النتيجة.
تتباين ضوابط التطوير بين الإمارات والمطوّرين الرئيسيين والمجتمعات فرادى، وتُراجَع مع مرور الوقت. لذا ينبغي دائمًا تأكيد نسبة البناء والارتدادات وحدود الارتفاع ومتطلبات الواجهات لقطعة الأرض بعينها أثناء مرحلة التصميم، لا استنتاجها من عقار مجاور أو مشروع سابق.
ما الذي يشمله التكليف فعليًا
في الفيلا الخاصة، يمتد التكليف المعماري عادةً عبر عدة أعمال متمايزة كثيرًا ما يفترض العملاء أنها شيء واحد.
- البرنامج ودراسة الجدوى — اختبار ما تسمح به قطعة الأرض والأنظمة مقابل ما ترغبون فيه، قبل بدء التصميم
- التصميم المفاهيمي — ترتيب المنزل: التوجيه، والتشكيل الكتلي، وعلاقات الغرف، والعلاقة بالحديقة والمسبح، وطابع الواجهات
- التقديم للجهات الرسمية — إعداد الرسومات المطلوبة للاعتماد وإدارة التقديم والردّ على أي ملاحظات
- التصميم التفصيلي — المعلومات الفنية التي يحتاجها المقاول للتنفيذ بدقة
- دعم المناقصة — وثائق تتيح للمقاولين تسعير النطاق نفسه، وهو ما يجعل أسعارهم قابلة للمقارنة
- مرحلة التنفيذ — الرد على الاستفسارات، ومراجعة ما يُقترح، والتحقق من مطابقة ما يُبنى لما صُمِّم
ويمكن التكليف بهذه الأعمال مجتمعةً أو منفصلة. فبعض الملّاك ممن يثقون بقدرتهم على إدارة التنفيذ يكلّفون بالتصميم والاعتماد فقط. ونتيجة ذلك أن المقصد التصميمي يبقى بلا مدافع عنه في الموقع، وهو المكان الذي يُفقد فيه معظمه بهدوء في منزل مصمَّم خصيصًا.
ما الذي يتوقف عليه تصميم الفيلا في دبي فعلًا
التوجيه والتظليل. اتجاه الفتحات وطريقة حمايتها يفعلان لراحة المنزل وكلفة تشغيله هنا أكثر مما يفعله أي قرار في المواصفات. فالفيلا ذات التزجيج الغربي غير المظلَّل ستكون غير مريحة وباهظة التشغيل طوال عمرها.
الخصوصية. كثيرًا ما تكون قطع الفلل أقرب إلى الجيران مما يتوقع الملّاك. وموضع النوافذ والتراسات ومساحات المعيشة الخارجية نسبةً إلى القطع المجاورة هو ما يحدد صلاحية الحديقة للاستعمال، وهذه مسألة تخطيط يُستحسن حلّها في الأسبوع الأول من التصميم.
الغرف الخارجية. في هذا المناخ، ليس التراس ولا الفناء المظلَّل ولا محيط المسبح تفاصيل لاحقة في تنسيق الموقع — بل هي الغرف التي يُستعمل فيها المنزل جزءًا كبيرًا من السنة. وتصميمها بوصفها غرفًا لا مساحات فائضة هو التغيير الأكثر أثرًا في تحسين طريقة العيش في الفيلا.
الخدمات والمعدات. لمعدات التبريد وخزانات المياه والمولدات وسكن العاملين ومداخل الخدمة متطلبات مكانية حقيقية. وإذا تُركت للحسم متأخرًا انتهت إلى المواضع الأكثر إضرارًا بالمنزل.
وهذه هي المسائل نفسها، بمقياس مختلف، التي تشكّل أعمال الفلل مثل One Hundred & One Lagoon Villas في Al Barari وForest House La Courbe في دبي — حيث تضع قطعة الأرض والتوجيه والخصوصية والعلاقة بين الداخل والحديقة شروط التصميم.
مفاهيم شائعة خاطئة
«يمكنني استخدام تصميم فيلا نمطي وتكييفه»
يمكنكم ذلك، وقد يكون معقولًا في قطعة اعتيادية داخل مجتمع متساهل. لكنه يكفّ عن كونه معقولًا لحظة أن يكون للقطعة توجيه محدد، أو شكل ملتبس، أو إطلالة تستحق الالتقاط، أو كود تصميم مجتمعي بمتطلبات طابع.
«يستطيع المقاول تصميمها»
نظام التصميم والتنفيذ في الفيلا الخاصة ينقل القرارات التصميمية إلى الطرف الذي تتمثل مصلحته في قابلية التنفيذ والكلفة. وهذه مقايضة مشروعة — فهي أسرع عادةً وأرخص غالبًا — لكن ينبغي أن تُقدموا عليها عن وعي لا بحكم التلقائية.
«أتعاب المعماري نسبة يمكنني التفاوض على خفضها»
يمكن التفاوض على الأتعاب؛ لكن النطاق يتحرك معها. فالأتعاب الأقل تعني عمومًا وقت تصميم أقل، أو رسومات أقل، أو غياب المشاركة في مرحلة التنفيذ. والتوفير حقيقي، وكذلك ما يُتنازَل عنه.
«الاعتماد إجراء شكلي بعد إنجاز التصميم»
الاعتماد عملية محددة بمتطلبات تشكّل التصميم. والتعامل معه بوصفه خطوة في النهاية بدل قيد من البداية أضمن طريقة لخسارة شهور.
كيف تقررون
- تعديلات تجميلية على فيلا قائمة — غالبًا لا تحتاجون إلى معماري
- أي عمل إنشائي أو خارجي أو يغيّر المساحة المبنية — تحتاجون إليه
- بناء جديد على قطعة داخل مجتمع مُدار — تحتاجون إليه، وقراءة الأنظمة جزء كبير من القيمة
- قطعة غير اعتيادية، أو برنامج خاص، أو منزل تريدونه لكم حقًا — المعماري هو التكليف الحاسم
- وفي كل الأحوال، كلّفوا معماريًا قبل الالتزام بشراء القطعة إن أمكن — فدراسة الجدوى زهيدة، والقطعة هي القرار الوحيد الذي لا يمكن إعادة تصميمه
إذا كان الجواب نعم، فسؤالان يتبعان مباشرة: كم يكلّف التكليف وكيف يُهيكَل، وما الاعتمادات التي على الفيلا اجتيازها قبل أن يُبنى أي شيء.
تغطي قدراتنا في التصميم المعماري وما قبل المفهوم هذا التسلسل بالضبط، من اختبار ما تسمح به قطعة الأرض وصولًا إلى التصميم والتسليم. ويمكنكم الاطلاع على أعمالنا السكنية ضمن مشاريع مختارة، وعلى مدى ما نقدمه في القدرات. وإن كنتم تخططون لفيلا، تواصلوا معنا.