
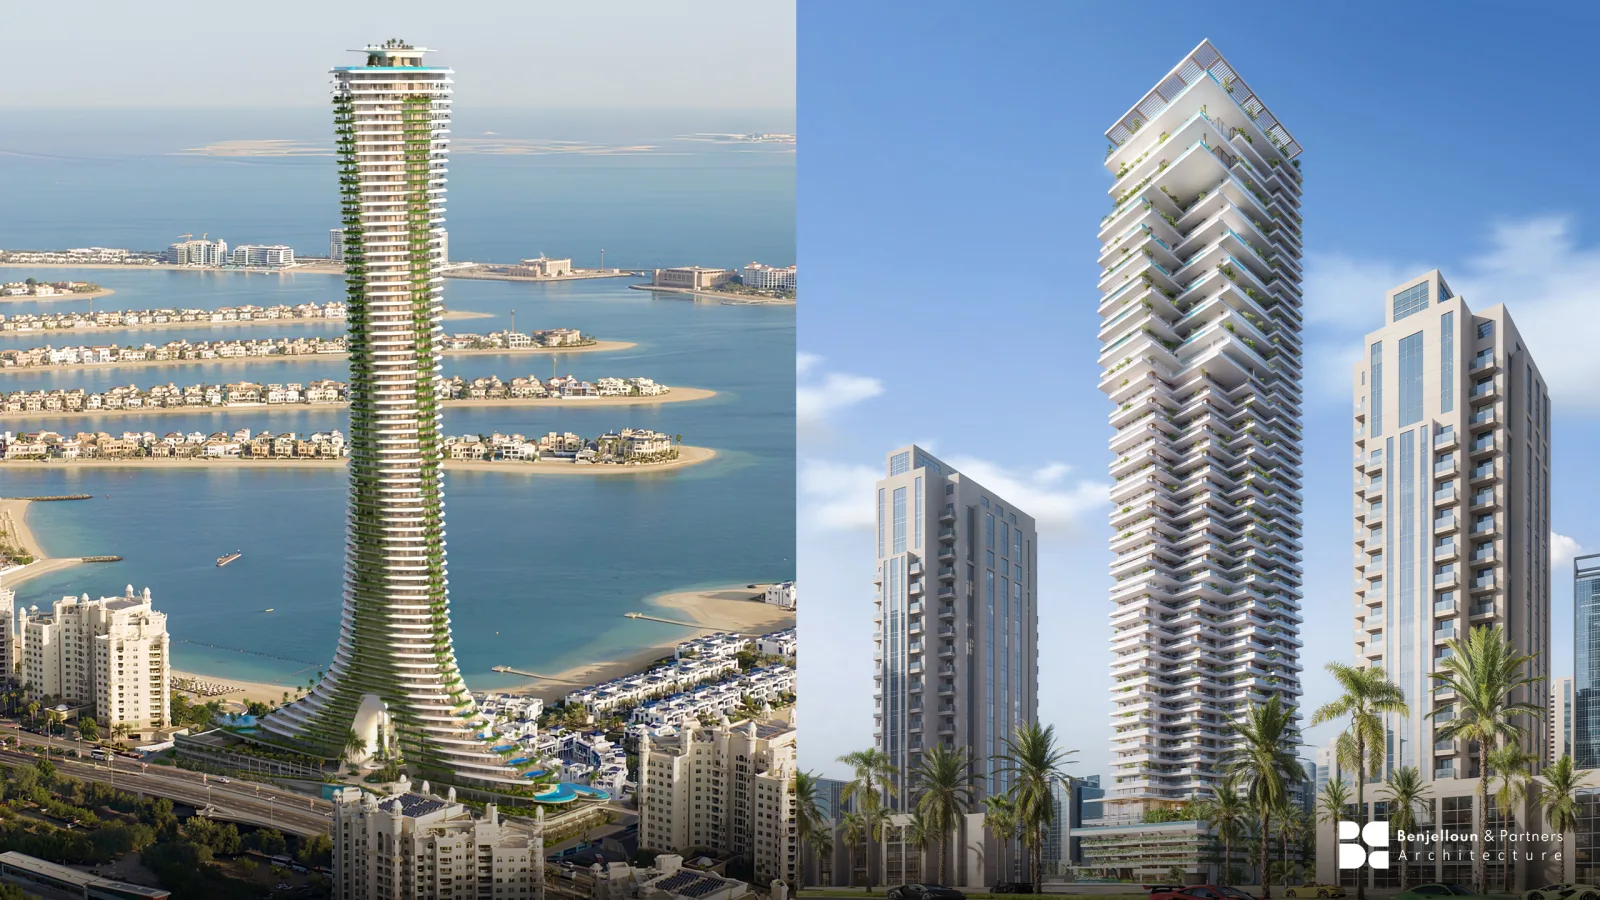
البرج السكني قبل كل شيء حُجّة حول التكرار. فالقرار الذي يُتَّخذ مرة واحدة على مستوى بلاطة الطابق يتكرر أربعين أو ستين أو ثمانين مرة. والمتر المربع الواحد من عدم الكفاءة يُضرب في عدد الطوابق. والإطلالة التي تنجح في طابق واحد إما أن تنجح في الطوابق جميعها أو يكون في المبنى خلل.
ولهذا يكافئ تصميم الأبراج الصرامةَ المبكرة أكثر من أي نمط معماري آخر تقريبًا، ولهذا تكون القرارات التي تبدو شكلية بحتة قرارات اقتصادية في حقيقتها.
بلاطة الطابق هي المبنى
كل شيء يبدأ من العلاقة بين النواة والمحيط. فالنواة — المصاعد والسلالم والمناور الرأسية والبهو — مساحة غير قابلة للبيع يتحمّلها كل طابق. أما المحيط فهو موضع القيمة، لأنه يحظى بالضوء والإطلالة.
والنسبة بينهما هي التي تحدد كفاءة المبنى، والكفاءة ليست شأنًا محاسبيًا: فهي التي تحدد ما إذا كان الطموح التصميمي ممكن التمويل. فنواة أكبر قليلًا مما ينبغي، مكرَّرة ستين مرة، تلتهم الميزانية التي كانت ستُنفق على الواجهة.
وإصابة هذه النسبة تتطلب حسم عدة أمور في آن واحد — استراتيجية المصاعد مقابل عدد الشاغلين وزمن الانتقال، والنظام الإنشائي مقابل البحور وارتفاع الطابق، وتوفير المناور مقابل خدمة الوحدات، ومسافات الهروب مقابل توزيع الوحدات. وهذا أحد أسباب استغراق المرحلة المفاهيمية في الأبراج جهدًا تحليليًا يفوق ما يتوقعه العملاء عادةً.
هندسة الإطلالة هي المسألة التصميمية
في سوق تتحدد فيها القيمة السكنية بالإطلالة إلى حد بعيد، يصبح السؤال الهندسي: كم عدد المساكن التي تحظى بمشهد جيد؟ لا: هل للمبنى إطلالة أصلًا؟
فالمستطيل المبثوق البسيط يمنح إطلالات ممتازة للوحدات الطرفية وإطلالات تسوء تدريجيًا على طول الأجنحة. والاستجابات التصميمية معروفة — الدوران، والالتواء، والتدرّج، والتشكيل بالأوجه، والتنغيم — ولكلٍّ منها كلفة إنشائية وكلفة في الواجهة.
في COMO Residences على Palm Jumeirah، حيث عمل مكتب Benjelloun & Partners مصممًا معماريًا لصالح Nakheel، يلتوي قوام البرج التواءً هادئًا كلما ارتفع، فيمنح كل مسكن مشهدًا قطريًا مفتوحًا على البحر وأفق المدينة من خلفه. وهذا الالتواء ليس زخرفة؛ بل هو الآلية التي تُحلّ بها مسألة الإطلالة للمبنى بأكمله لا لأفضل طوابقه فحسب.
أما في Fairmont Residences Solara Tower في وسط مدينة دبي، الذي يرتفع 270 مترًا في محيط Burj Khalifa، فالنهج مختلف: إذ يتدرّج كل طابق وينزاح عن الطابق الذي تحته، فينتج قوامًا مدرَّجًا. والتدرّج يولّد مساحات خارجية خاصة على ارتفاع — وهو أمر صعب التحقيق في برج — كما يفتّت الكتلة إلى ما يُقرأ طبقات متراكبة لا كتلة صمّاء.
وكلا النهجين استراتيجية هندسية للمسألة الكامنة نفسها. وأيّهما أنسب يتوقف على الموقع والتوجيه وما يقدّمه المحيط.
الواجهة في مناخ الخليج
تحمل واجهة المبنى السكني المرتفع في هذه المنطقة عبئًا ثقيلًا على نحو غير معتاد. فعليها أن تضبط الاكتساب الحراري الشمسي في مناخ شديد الحرارة ومستدامها، وبزوايا شمس عالية صيفًا؛ وأن تقاوم أحمال الرياح التي تزداد مع الارتفاع؛ وأن تتعامل مع الرمال والغبار بما يبقي المبنى في هيئة مصانة؛ وأن تظل قابلة للتنظيف والإصلاح على ارتفاع عبر عقود.
وتتجاذب هذه المتطلبات مع توقّع السوق لتزجيج واسع وإطلالات مفتوحة. والتوفيق بينها يكون عادةً بمزيج من المعالجة الخاصة بكل توجيه، والتظليل الذاتي عبر هندسة المبنى نفسه، والفتحات الغائرة، والتراسات والشرفات التي تظلّل الطابق الذي تحتها وتمنح السكان في الوقت ذاته مساحة خارجية صالحة للاستعمال.
ويستخدم كلٌّ من COMO وSolara التراسات والشرفات المزروعة على هذا النحو — فالتراسات تُليّن الحدّ بين الداخل والخارج وتؤدي في الوقت نفسه دورًا بيئيًا.
تُحدَّد استراتيجية الواجهة بالمزيج الخاص من التوجيه والارتفاع ودرجة التعرّض ونظام الصيانة في كل مشروع، ولهذا تصل أبراج متشابهة إلى أغلفة مختلفة اختلافًا جوهريًا. والثابت هو ترتيب التفكير: تُحدَّد متطلبات الأداء أولًا، ثم تُستخدم هندسة المبنى للقيام بأكبر قدر ممكن من عمل التظليل، وتأتي المواصفات تابعة لا قائدة.
المرافق، وأين تُوضع
تُوضع مرافق البرج في واحد من ثلاثة مواضع، والاختيار بينها يشكّل المبنى.
في القاعدة — الحل التقليدي، سهل الخدمة، لكنه يشغل طوابق البوديوم التي هي أصلًا الأقل قيمةً من حيث الإطلالة، وهذا في الغالب سبب نجاحه بالضبط.
في منتصف الارتفاع — طابق مرافق بمثابة بهو سماوي يكسر الواجهة ويمنح السكان وجهة ليست عند مستوى الأرض. وثمنه طابق كامل من المساحة القابلة للبيع، مع تعقيد في الاستراتيجية الإنشائية واستراتيجية الخدمات.
في التاج — الموضع الأثمن من حيث الإطلالة، والأكثر تنازعًا، لأن الطوابق العليا هي أيضًا أثمن المساكن. وحيثما يُتَّخذ هذا الخيار فهو بيان مقصود.
يضع COMO نادي Sky Beach Club وحوض Sky Pool في أعلى المبنى، مؤطِّرًا مشاهد الغروب فوق Palm Jumeirah. وهذا قرار بإنفاق أثمن مساحة طابقية في المبنى على تجربة مشتركة بدل البيع الخاص — وهو خيار تموضع بقدر ما هو خيار تصميم.
انضباط التكرار
لأن كل شيء يتكرر، يكافئ تصميم الأبراج ضبط النفس. فالتفصيلة المرتبكة قليلًا ليست مرتبكة مرة واحدة؛ بل هي مرتبكة في كل طابق، ومرئية من كل زاوية، طوال عمر المبنى.
وهذه هي الحجة لصالح لوحة مواد مقتصدة. ففي COMO جاءت اللوحة هادئة عن قصد، انطلاقًا من مبدأ أن الفخامة نتيجة المساحة والتناسب والاتصال بالمكان لا نتيجة الزخرفة. وفي مبنى يتكرر ستين مرة، لا يكون هذا موقفًا جماليًا فحسب — بل موقفًا يخص الصيانة وقابلية التنفيذ أيضًا.
مفاهيم شائعة خاطئة
«الارتفاع هو الجزء الصعب»
الارتفاع مسألة إنشائية ولوجستية ذات حلول راسخة. أما الجزء الصعب فهو الكفاءة وهندسة الإطلالة، وكلاهما يُحسم في المرحلة المفاهيمية.
«شكل البرج تفضيل جمالي لدى المعماري»
الأشكال الناجحة تحلّ عادةً مشكلة ما — توزيع الإطلالات، أو التظليل الذاتي، أو الاستجابة للرياح، أو تفتيت الكتلة عند المقاييس الكبيرة. أما الشكل الذي لا يحلّ شيئًا فلا يصمد عادةً أمام الهندسة القيمية.
«زجاج أكثر يعني إطلالات أفضل»
بعد حدّ معين، يضيف التزجيج الإضافي اكتسابًا حراريًا وحملًا تبريديًا وعبء صيانة دون أن يضيف مشهدًا ذا معنى. وموضع الزجاج أهم بكثير من كميته.
«يمكن حسم المرافق لاحقًا»
للمرافق تبعات إنشائية وخدمية وحركية. وتأجيل قرار موضعها يعني إما المساس بها أو إعادة هندسة البرج.
ماذا يعني هذا للمطوّر
- استثمروا في المرحلة المفاهيمية بما يفوق نسبتها — فبلاطة الطابق تُقرَّر مرة واحدة ثم تتكرر
- اختبروا الكفاءة وتوزيع الإطلالات معًا لا تباعًا
- ثبّتوا استراتيجية المرافق مبكرًا، لأنها مسألة إنشائية
- تعاملوا مع الواجهة بوصفها مسألة أداء لا اختيار تكسية
- فضّلوا الاقتصاد في كل ما يتكرر
كثير من أبراج دبي تحمل علامات تجارية أيضًا، وهو ما يغيّر برنامج المشروع قبل أن يبدأ التصميم — انظر ما المقصود بالمسكن ذي العلامة التجارية؟. أما المسار النظامي للبرج فيتناوله مقال كيف تعمل اعتمادات التصميم في دبي.
أعمالنا في المباني الشاهقة، ومنها COMO Residences وFairmont Residences Solara Tower، معروضة ضمن مشاريع مختارة، مع ما نالته من تقدير في الجوائز والصحافة. وتغطي قدرتنا في التصميم المعماري هذا العمل من المفهوم حتى تطوير التصميم. وإن كنتم تخططون لبرج، تواصلوا معنا.