
كثيرًا ما يتسلّم المعماري المكلَّف بقطعة أرض في حيّ مخطط، إلى جانب حدود الموقع، وثيقةً لها آراء بالفعل. آراء في الكتلة. وفي المواد. وفي كيفية التقاء المبنى بالأرض، وأحيانًا في طابع الواجهة نفسها. جزء من التصميم حُسم قبل تعيين أي أحد، على يد من كان يفكر في الحي لا في المبنى.
وردّ الفعل الغريزي أن يُقرأ ذلك انتقاصًا. والأجدى أن يُقرأ برنامجًا. فقد أجاب أحدهم سلفًا عن سؤال ما ينبغي أن يكون عليه هذا المكان؛ وما يبقى هو السؤال الأكثر إثارة بكثير: ما الذي ينبغي أن يكون عليه هذا المبنى داخله.
ما الذي حُسم بالفعل
جرى كثير من التطوير المعاصر في أبوظبي، وفي الأحياء المخططة عمومًا، داخل مناطق مخططة تخطيطًا شاملًا لا قطعةً قطعة ضمن غلاف عام فضفاض. فقد صُممت أحياء كاملة بوصفها قطعة واحدة: نمط شوارعها، وكثافتها، وعلاقتها بالماء، وطريقة جلوس المجمّعات بعضها إزاء بعض.
وينتج عن ذلك نوع مختلف من القطع. فبينما قد يحدّد إطار عام الارتفاع والارتداد ويترك ما عداهما، يرجَّح أن يكون للحي المخطط رأيٌ في الكتلة، وفي معالجة مستوى الأرض، وفي العلاقة بالقطع المجاورة، وفي تنسيق الموقع، وأحيانًا في الواجهة نفسها.
والمعماري الذي يصل دون تلك الوثيقة في يده لا يصمّم بحرية؛ إنه يصمّم على سبيل التخمين، وسيظهر الفرق عند اللحظة التي يُقارَن فيها الاثنان.
لماذا تُخطَّط الأحياء بهذه الطريقة
يجدر الإنصاف في بيان السبب، لأن الحجة له قوية ومن السهل تصويرها بصورة كاريكاتيرية.
امشِ في حيّ حسن التخطيط وسترى أن التماسك هو المقصد. مبانٍ صُممت منفصلة، على يد مكاتب مختلفة، لعملاء مختلفين، ومع ذلك تتفق فيما بينها. مستوى الأرض يستمر. والمقياس يتدرّج بمعقولية. والشارع يُقرأ شارعًا لا صفًّا من أشياء غير مترابطة يتنافس كل منها على الانتباه.
وهذا التماسك لا يحدث مصادفة، ولا يصمد إذا تُرك لحسن النية. إنه نتاج حسم بعض الأمور على مقياس الحي، حتى لا يُعاد التفاوض عليها قطعةً قطعة. والثمن قدرٌ من الحرية الفردية. والعائد مكانٌ لا مجموعة مبانٍ.
والبديل مرئي في مدن كثيرة: شوارع كل مبنى فيها مثير للاهتمام، والشارع ليس كذلك.
الحرية الباقية، وأين تقع
السؤال العملي ليس كم بقي من الحرية بل أين تقع، لأنها نادرًا ما تكون موزّعة بالتساوي.
تميل الضوابط إلى أشد التقييد فيما يُقرأ جماعيًا: الارتفاع، وخط البناء، وكيفية عمل مستوى الأرض، وعائلة المواد. وتميل إلى أقلّ التقييد فيما يعيشه الساكن ولا يراه المارّ: كيف يعمل المسقط، وأين يقع الضوء، وكيف يعالج المقطع الخصوصية، وكيف يُدخَل إلى المبنى وما الإحساس الذي يخلّفه ذلك الوصول.
ويستحق هذا التوزيع قراءة متأنية، لأنه يخبرك أين سيثمر الجهد التصميمي. فالمكتب الذي ينفق طاقته في مصارعة القيود الجماعية ينتهي عادةً بنسخة منقوصة من فكرته الأولى. والمكتب الذي يقبلها سريعًا وينفق الطاقة نفسها على المسقط والمقطع والوصول ينتج عادةً مبنى أفضل ومشروعًا أسلس.
الفردية في مواجهة السياق
هذا هو السؤال التصميمي الحقيقي الذي يطرحه هذا النمط، ولا إجابة عامة له.
فالمبنى الذي يتجاهل حيّه لافت، واللفت ليس هو الجودة. والمبنى الذي يكتفي بالامتثال غير مرئي، وانعدام الظهور ليس هو حسن السلوك. والعمل المثير يقع بين الاثنين: مبنى ينتمي بوضوح إلى شارعه ويظل مع ذلك نفسه على نحو يمكن التعرف عليه.
وموضع هذا التمييز عادةً هو الفرق بين القواعد والقصد من ورائها. فالضابط الذي يحدّد عائلة مواد إنما يحمي نوعية معينة من الضوء والثقل على الشارع. وثمة عادةً أكثر من طريقة لاحترام ذلك، والعثور على الطريقة التي لم يستخدمها أحد بعدُ هو العمارة. أما قراءة الضابط حرفيًا واللجوء إلى الجواب البديهي فذلك هو الامتثال.
والمباني التي تنجح في هذه الأحياء هي في الغالب تلك التي فهمت ما الذي كان الإطار يحميه، لا تلك التي صارعته أو أطاعته دون سؤال.
القيد أداةً للتصميم
يقول المعماريون إن القيود تُحسّن التصميم بما يكفي من التكرار حتى صارت العبارة مبتذلة، وذلك أمر مؤسف، لأنها في الحي المخطط صحيحة على نحو محدد وقابل للبرهنة.
فخط بناء ثابت يزيح سؤالًا كان سيستهلك أسابيع ونادرًا ما يردّها. وارتفاع مقرَّر يعني أن حديث الكتلة يبدأ من التناسب لا من التعظيم. وعائلة مواد تضيّق لوحةً يسهل العمل داخلها أكثر من اختيارها من الصفر. وما يبقى هو الجزء الذي يظهر فيه الحكم فعلًا.
وليست هذه حجة على أن كل قيد مرحَّب به. فبعضها اعتباطي، وبعضها موروث عن فكرة أقدم للحي، وبعضها يطلب ما لا تستطيع القطعة أن تمنحه بارتياح. لكن ردّ الفعل الذي يعامل كل القيود بوصفها تعسفًا يميل إلى إنتاج مبانٍ أضعف مما تنتجه عادة السؤال عن الغرض من كل قيد.
ما الذي يدين به المبنى للمكان من حوله
في قطعة داخل حيّ مخطط، على المبنى التزام لا يفرضه موقع قائم بذاته: فهو جزء من مشهد شخص آخر.
فجيرانه صُمموا على افتراض أنه سيتصرف بطريقة معينة. وواجهاته الجانبية، التي قد تُعامَل في موقع منعزل بوصفها ثانوية، هي الواجهة الرئيسية للمبنى المجاور. وطريقة التقائه بالأرض تكمل مسارًا عامًا يبدأ من قطعٍ عدة قبله. ولا يظهر إلا القليل من ذلك في صورة تخيلية للمبنى وحده، وهو كله ما سيُحاكَم عليه الحي.
والتصميم لذلك تحوّلٌ في ما ترسمه. فالموضوع لم يعد المبنى وحده. إنه المبنى والخمسون مترًا من حوله.
المواقع الساحلية والجزرية
يقع كثير من التطوير الفاخر من هذا النوع على أراضٍ ساحلية وجزرية، وهو ما يضيف طبقة مادية إلى الطبقة التنظيمية. فالأرض المستصلحة أو الساحلية تؤثر في الإنشاء، ومن ثم في الكتلة. وتصوغ أحوال خط الساحل خطوط البناء والصرف. والبيئة مُدخَل تصميمي قبل أن تكون أي شيء آخر بوقت طويل.
وتميل هذه القيود إلى تعزيز النقطة نفسها: التصميم معها رخيص والتصميم ضدها مكلف، وهي كلها تُرسى قبل تطوير المفهوم لا بعده.
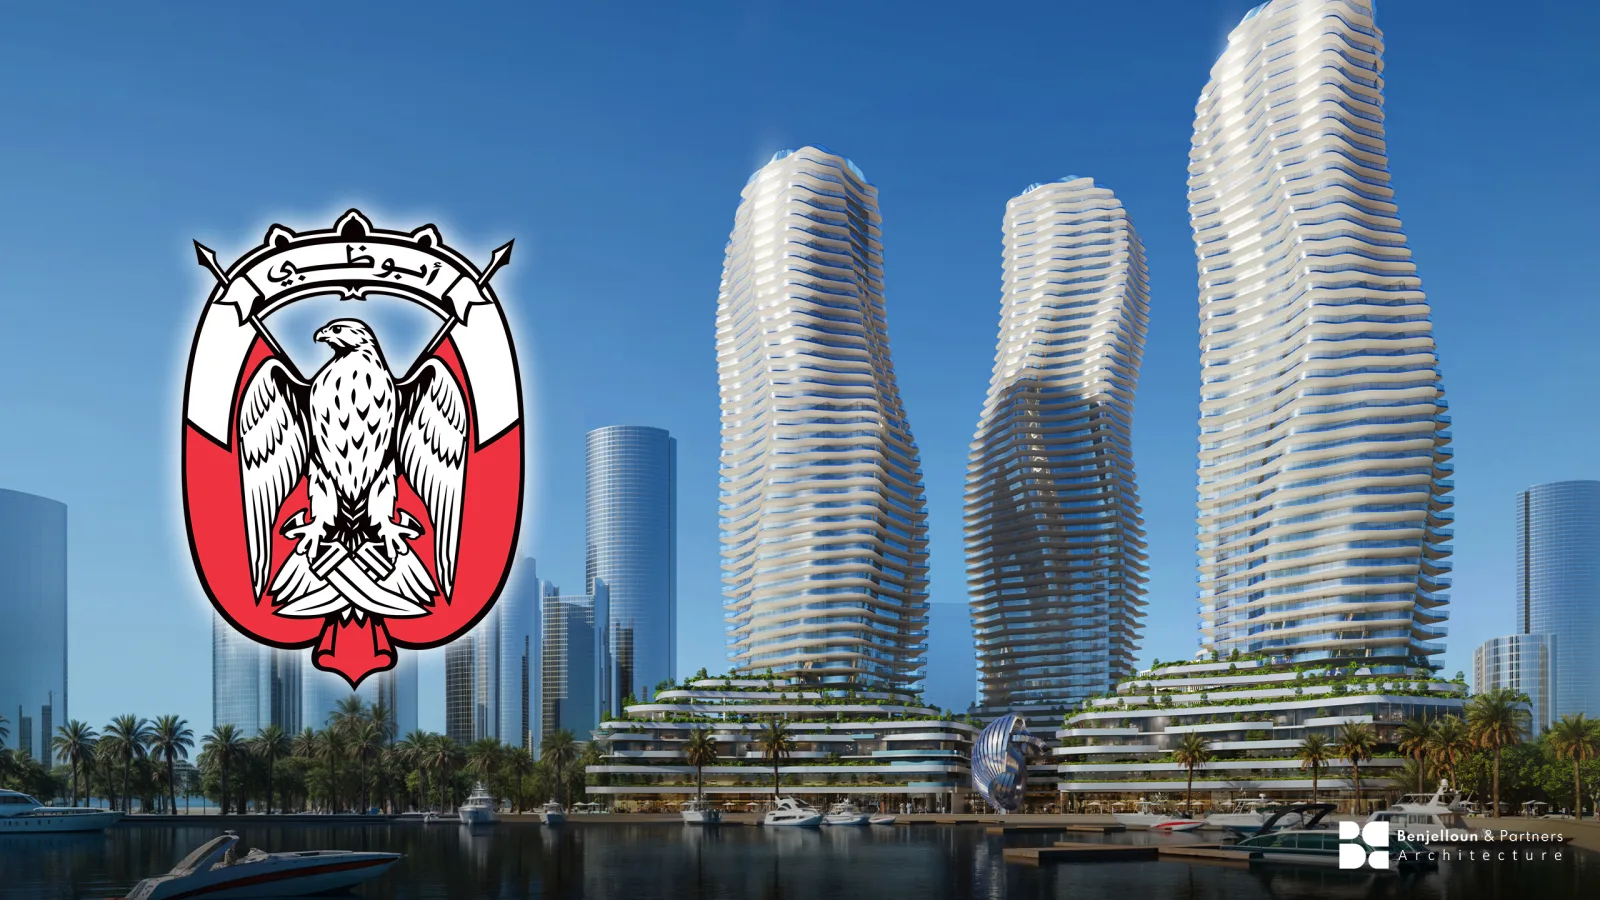
وتشمل أعمالنا في الإمارة أربعة مشاريع سكنية تحمل علامات — Cartier وMissoni وWaldorf Astoria Residences، ثلاثة منها على Reem Island وحدها، إضافةً إلى Aston Martin Residence — إلى جانب Museum of Humanity، وهو مبنى مدني وثقافي. وثلاثة أبراج تستجيب لإطار الحي نفسه ضمن بضع مئات من الأمتار من بعضها هي بالضبط الانضباط الذي يصفه هذا المقال: مبانٍ متمايزة، وشارع واحد، ومجموعة قرارات اتُّخذت قبل تعيين أيٍّ من الثلاثة.
مفاهيم شائعة خاطئة
«الإطار الذي حسم الكتلة سلفًا يلغي دور المعماري»
الأجدى أن يُقرأ برنامجًا. فقد أجاب أحدهم سلفًا عن سؤال ما ينبغي أن يكون عليه هذا المكان؛ وما يبقى هو السؤال الأكثر إثارة: ما الذي ينبغي أن يكون عليه هذا المبنى داخله.
«كل قيد في كود التصميم يستحق المقاومة»
بعض الضوابط اعتباطي. لكن عادة السؤال عمّا يحميه كل ضابط تميل إلى إنتاج مبانٍ أفضل من مصارعتها أو طاعتها دون سؤال.
«الواجهات الجانبية في قطعة تبدو منعزلة ثانوية»
داخل الحي المخطط، كثيرًا ما تكون الواجهة الجانبية هي الواجهة الرئيسية للمبنى المجاور، الذي صُمم على افتراض أنها ستتصرف بطريقة معينة.
«الامتثال والتصميم الجيد شيء واحد»
المبنى الذي يكتفي بالامتثال غير مرئي، وانعدام الظهور ليس هو حسن السلوك. والعمل المثير يقع بين اللافت والممتثل — مبنى يظل نفسه على نحو يمكن التعرف عليه بينما ينتمي إلى شارعه.
ما يجب حسمه قبل الرسم
- أي إطار ينطبق على هذه القطعة تحديدًا — وهل هو النسخة السارية؟
- ما الذي حُسم بالفعل على مقياس الحي، وما الذي بقي فعلًا؟
- ما الذي يحميه كل ضابط، تمييزًا له عمّا يقوله حرفيًا؟
- أي الواجهات جماعية وأيها خاصة؟
- ما الذي ستسمح به الأرض، وبخاصة في المواقع المستصلحة أو الساحلية؟
هذه أسئلة يمكن الإجابة عنها في أيام عند بداية المشروع. وهي أشد اضطرابًا بكثير إن أُجيب عنها بعد تطوير مفهوم واعتماده من عميل وعرضه على السوق، لأن الجواب عندئذ ليس معلومة. إنه تعديل.
ولمعرفة تسلسل التصميم الذي تقع هذه القرارات ضمنه، انظر مراحل RIBA. ولمعرفة نمط المساكن التي تحمل علامات والمهيمن على كثير من هذا التطوير، انظر ما المسكن الذي يحمل علامة، ولمعرفة كيف يحافظ المخطط على التماسك عند المقياس الأعلى من المبنى، انظر التخطيط الشامل في الخليج. وفي قطعة من هذا النوع، كلما بكّر ذلك الحوار زادت قيمته. تواصل مع الاستوديو.