
الصوت الذي يصدره الجمهور حين يقع الحدث واحدٌ من التجارب الجماعية الأصيلة القليلة الباقية. عشرات الآلاف يتفاعلون في اللحظة نفسها، ويسمع بعضهم بعضًا وهم يفعلون، ثم يرتدّ إليهم الصوت عن هيكل المبنى. هذا هو سبب حضور الناس، وهو في مجمله نتاج قرارات اتُّخذت على لوح رسم قبل سنوات، ومعظمها قرارات عن المسافة.
وهذا ما يستحق الفهم في تصميم الملاعب. فما يصفه المشجّع بالأجواء هو في حقيقته هندسة. وما يصفه المعماري بالهندسة هو ما يشعر به المشجّع. وتحت ذلك كله يقبع شرط واحد قابل للقياس: هل يستطيع عشرات الآلاف أن يروا ويصلوا ويغادروا بأمان. كل ما هو تعبيري في الملعب يقوم فوق هذا الشرط، ولا شيء منه يصمد إذا كانت الهندسة تحته خاطئة.
وهو كذلك من أكثر المباني التي قد يُطلب إلى مكتب معماري تصميمها أثرًا في الفضاء العام. فالملعب الوطني يُقرأ بوصفه بيانًا عن البلد الذي بناه، وسيُصوَّر من الجو أكثر مما يُصوَّر من الأرض.
المدرّج أولًا
يبدأ تصميم الملعب من مدرّج الجلوس، ويبدأ المدرّج من خطوط الرؤية. فلكل مقعد أن يتمتع برؤية غير معاقة لكامل أرضية اللعب، وهو شرط يبدو بديهيًا ثم يتبيّن أنه يحكم كل شيء تقريبًا.
والمقياس الحاكم هو قيمة C: المسافة الرأسية بين عين المتفرج وخط رؤية الجالس أمامه. وهي تحدّد ميل كل مصطبة، ولأن الميل يتراكم مع ارتفاع المصاطب، فإن قرارات صغيرة عند الصف الأدنى تنتشر صعودًا لتؤثر في ارتفاع المبنى وحجمه الكلي. فالمدرّج المصمَّم على قيمة C سخية أعلى وأغلى وأكثر إثارة من مدرّج مصمَّم عند الحد الأدنى. وهو قرار يستحيل عمليًا التراجع عنه بعد تثبيت الهيكل الإنشائي.
ويأتي تكوين المصاطب تبعًا للسعة. فالمصطبة الواحدة بسيطة لكنها ضحلة وتدفع الصفوف العليا بعيدًا إلى الخلف. وتعدّد المصاطب يقرّب المتفرجين لكنه يُدخِل بروزات، وكل بروز يخلق تحته مقاعد ذات رؤية محدودة للسماء، وصوتيات مختلفة، وتعرّض مختلف للطقس. وعدد المصاطب وشكلها ليس قرارًا أسلوبيًا؛ إنه المحدّد الأول لما سيكون عليه إحساس المبنى من الداخل.
الأجواء مسألة هندسية
أجواء الجمهور، وهي ما يقدّره المشجعون فعلًا، دالةٌ في المقام الأول على القرب والاحتواء. فالمتفرجون القريبون من أرض الملعب والقريبون من بعضهم يولّدون صوتًا يحتويه المدرّج. أما المتفرجون المُبعَدون خلف مضمار جري، أو المتناثرون في مصطبة واحدة ضحلة، فلا يفعلون. الجمهور نفسه، والمباراة نفسها، ومبنى مختلف، فتكون الأمسية أهدأ.
ويخلق ذلك توترًا حقيقيًا مع البرامج متعددة الأغراض. فالملعب المصمَّم لاستضافة ألعاب القوى يحتاج إلى مضمار، والمضمار يُبعِد كل متفرج بعرضه، بصفة دائمة. أما الملعب المخصَّص لكرة القدم وحدها فيمكنه أن يجلب الصف الأول إلى أمتار قليلة من خط التماس. وكلا الخيارين مشروع، لكن العميل الذي يريد إمكانية ألعاب القوى وحميمية كرة القدم إنما يطلب مبنيين مختلفين، وذلك ما يجب حسمه في البرنامج لا اكتشافه أثناء التصميم.
إخراج الناس
يحكم الإخلاء تصميم الملاعب أكثر من أي عامل منفرد آخر. فالمطلوب أن تتمكن السعة الكاملة من مغادرة مدرّج الجلوس خلال زمن محدد في حالة الطوارئ، وهذا يحدّد عدد وعرض وموقع كل فتحة عبور ودَرَج ورواق في المبنى.
والنتيجة التصميمية أن الحركة لا يمكن تعديلها في وقت متأخر. فتوسيع رواق لتحسين تجربة المتفرج تغييرٌ إنشائي، وتضييقه لتوفير مساحة تغييرٌ في الامتثال. ويجب أن تُرسى استراتيجية الإخلاء مع هندسة المدرّج، وهي تقيّد المسقط من تلك اللحظة فصاعدًا.
والوصول مشكلة ذات صلة لكنها منفصلة، وأبطأ. فالمتفرجون يصلون على مدى ساعة أو أكثر ويغادرون في نحو خمس عشرة دقيقة، ما يعني أن على الموقع خارج المبنى أن يستوعب اندفاعًا خارجيًا مكثّفًا. وموضع التقاء الملعب ببنيته التحتية للنقل جزء من التصميم بقدر أي شيء داخل السور، وهو الجزء الأرجح أن يُتذكَّر بوصفه مسيرة العودة إلى السيارة.
السقف هو الحدث الإنشائي
يمتد سقف الملعب فوق مساحة صافية كبيرة بلا دعائم وسيطة، ممتدًا كابوليًا فوق المدرّجات انطلاقًا من هيكل محيطي. وهو عادةً أشد عناصر المشروع تطلّبًا من الناحية الهندسية، وكثيرًا ما يكون أكثرها ظهورًا من الناحية المعمارية.
وتُملي هندستَه التغطيةُ والعشب. فالمتفرجون يريدون أن يكونوا مظلَّلين، والعشب الطبيعي يحتاج إلى ضوء وحركة هواء، والسقف الذي يظلّل أرض الملعب أكثر مما ينبغي يخلق مشكلة صيانة لا تزول بعد ذلك أبدًا. والتوفيق بين هذين المطلبين هو ما يحدّد عمق السقف وفتحته وغالبًا شكله كله.
ولأن السقف مهيمن إنشائيًا، فهو أيضًا الموضع الذي يصعب فيه فصل العمارة عن الهندسة الإنشائية. فالفرصة التعبيرية في الملعب تعيش إلى حد بعيد في السقف والغلاف الخارجي، وكلاهما تصوغه قوى غير قابلة للتفاوض.
المناخ محرّكًا للتصميم
في المناخات الحارة تمتد المسألة الحرارية إلى داخل مدرّج الجلوس نفسه. فيصبح التظليل وحركة الهواء، وفي بعض المشاريع التبريد الفعّال، جزءًا من برنامج المتفرج لا أمرًا خدميًا لاحقًا. والتوجيه مهم للسبب نفسه الذي يجعله مهمًا في أي مبنى هنا، مع قيد إضافي هو أن توجيه أرضية اللعب نفسها محكوم بزاوية الشمس ومتطلبات البث.
وتصوغ هذه الضغوط الشكل مباشرة. فالسقف المصمَّم للتظليل في مناخ حار سقفٌ مختلف عن المصمَّم للمطر، والفرق مرئي من مسافة بعيدة.
ما الذي يفعله المبنى بقية العام
يستضيف الملعب فعاليات في عدد قليل من أيام السنة، ويوجد في كل الأيام الأخرى. وأشيع إخفاقات هذا النمط ليس معماريًا بل اقتصاديًا: مبنى مهيب يوم المباراة وخامل فيما عداه، جالسٌ خلف سياج في قلب مدينة تمرّ من حوله.
والتصميم للأيام الأخرى يعني أن يُقرَّر مبكرًا ما الذي يحتويه المبنى إضافةً إلى ذلك، وكيف يُوصَل إلى تلك الوظائف دون فتح المنشأة بأكملها. فالاستعمالات المساندة والمرافق المجتمعية والمساحات التجارية والمجال العام حول المحيط، كلها يجب أن تُخطَّط بوصفها جزءًا من المبنى لا إضافةً إليه، لأن متطلبات الوصول إليها تؤثر في تصميم الأروقة والمحيط.
مبنى مدني قبل أن يكون رياضيًا
تحمل الملاعب الوطنية معنى يتجاوز وظيفتها. فهي تظهر في بث يُشاهَد دوليًا، وتستضيف مناسبات غير رياضية، وتصير جزءًا من الصورة التي يُتخيَّل بها المكان. وذلك يرجّح مبنى ذا هوية قابلة للتعرف، وإن كانت الهوية في الملعب نادرًا ما تتحقق بزخرفة مضافة. إنها تأتي من الشكل ذاته: من خط السقف، ومعالجة المحيط، وطريقة التقاء المبنى بالأرض، وطريقة إضاءته.
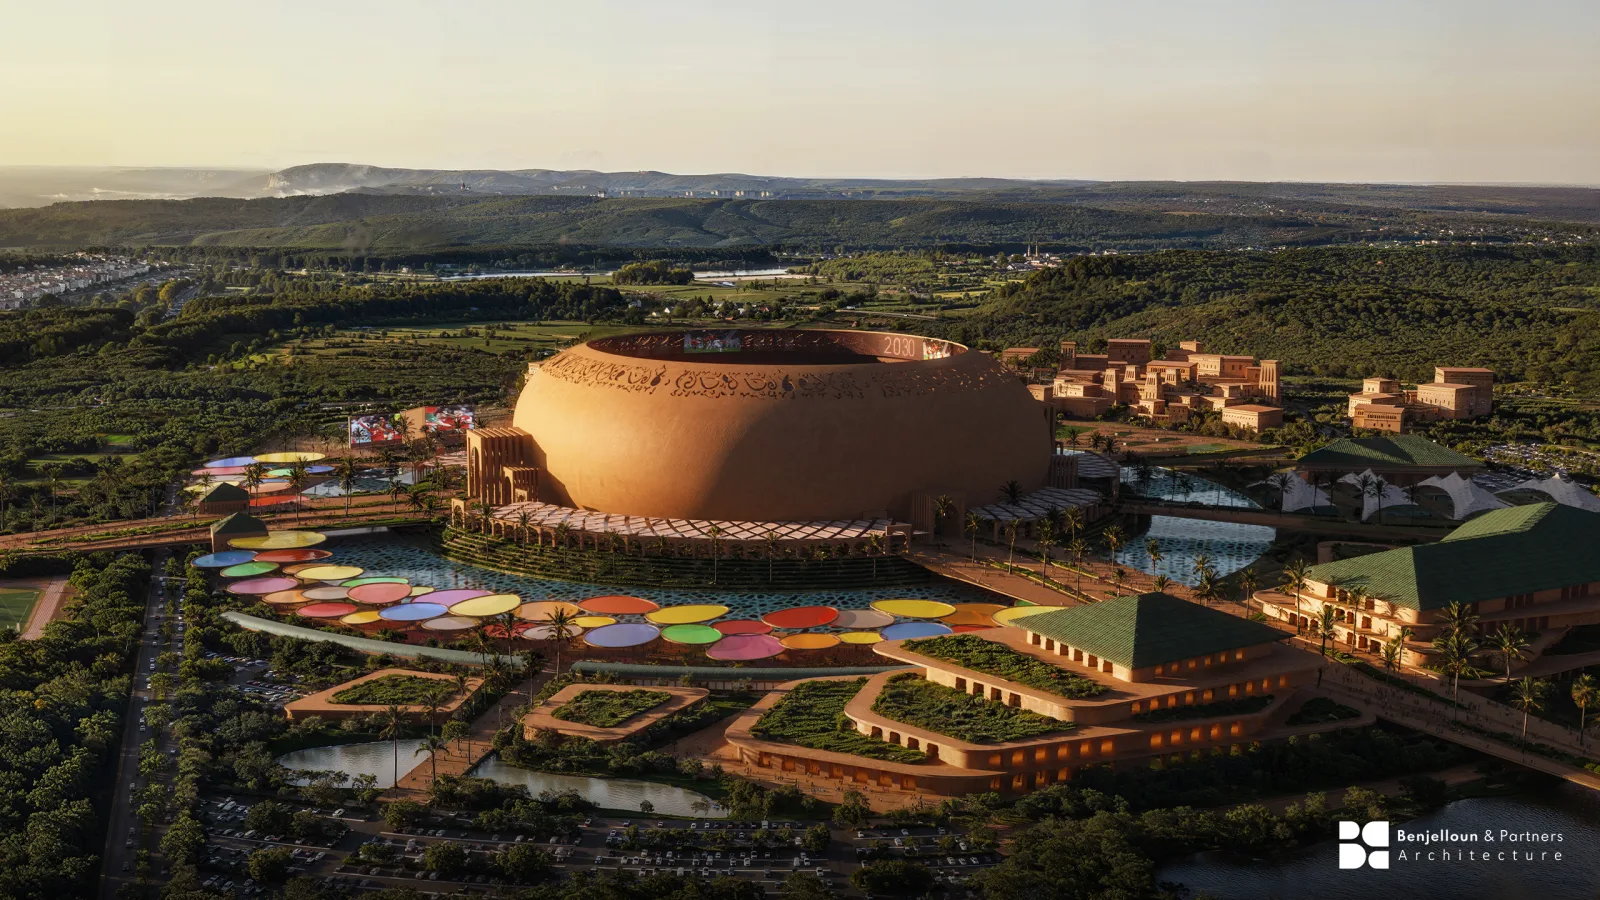
وتشمل أعمالنا المدنية وأعمال المعالم King Mohammed VI Stadium في المغرب، ومفهوم Meta Stadium في دبي، وMuseum of Humanity في أبوظبي — ملعب وطني، ومفهوم ملعب، ومتحف مدني، كلٌّ منها يُقرأ جماهيريًا بالطريقة الموصوفة أعلاه تمامًا، وكلٌّ منها صُمِّم وهذه القراءة في الحسبان منذ أول مخطط لا مضافةً إلى البرنامج بعد ذلك.
مفاهيم شائعة خاطئة
«المدرّج الأكبر يعني دائمًا أجواء أفضل»
الأجواء دالةٌ على القرب والاحتواء. فالمتفرجون المُبعَدون خلف مضمار جري، أو المتناثرون في مصطبة واحدة ضحلة، يولّدون ضجيجًا أقل مما يولّده الجمهور نفسه لو احتُوي عن قرب.
«يمكن تعديل الإخلاء بعد تصميم المدرّج»
توسيع الرواق لاحقًا تغييرٌ إنشائي لا تغييرٌ في التشطيب. ويجب أن تُرسى استراتيجية الإخلاء مع هندسة المدرّج، وهي تقيّد المسقط من تلك اللحظة فصاعدًا.
«الملعب متعدد الأغراض ليس إلا ملعب كرة قدم بإضافات»
مضمار الجري يُبعِد كل متفرج بعرضه، بصفة دائمة. وإمكانية ألعاب القوى وحميمية كرة القدم مبنيان مختلفان، وعلى البرنامج أن يحسم أيهما يُبنى.
«السقف عنصر زخرفي في المقام الأول»
هو عادةً أشد عناصر المشروع تطلّبًا من الناحية الهندسية، ويحكم شكلَه متطلبا التغطية والعشب لا المظهر.
ما ينبغي للعميل حسمه أولًا
- ما السعة، وهل هي ثابتة أم على مراحل؟
- رياضة واحدة أم متعدد الأغراض — وإن كان متعدد الأغراض، فأي رياضة تحكم المدرّج؟
- ما الأجواء المقصودة، معبَّرًا عنها بمسافة القرب لا بصفة لغوية؟
- ما معيار الإخلاء المطبَّق، وماذا يعني بالنسبة إلى عروض الأروقة؟
- ماذا يفعل المبنى في الأيام التي لا فعالية فيها؟
أجب عن ذلك تكن للعمارة قاعدة تقوم عليها. واتركه مفتوحًا يُعَد رسم التصميم، في لحظة تكون كلفة إعادة الرسم فيها موسمًا كاملًا.
ولمعرفة العملية التي تقع هذه القرارات ضمنها، انظر مراحل RIBA، ولمعرفة دور التنسيق الذي تعتمد عليه المشاريع الكبرى متعددة التخصصات، انظر الاستشارة التصميمية الرئيسية. والبرامج بهذا الحجم تكافئ الحوار المبكر، وهو الوقت الذي يكون فيه أنفع ما يكون. تحدّث إلينا.