
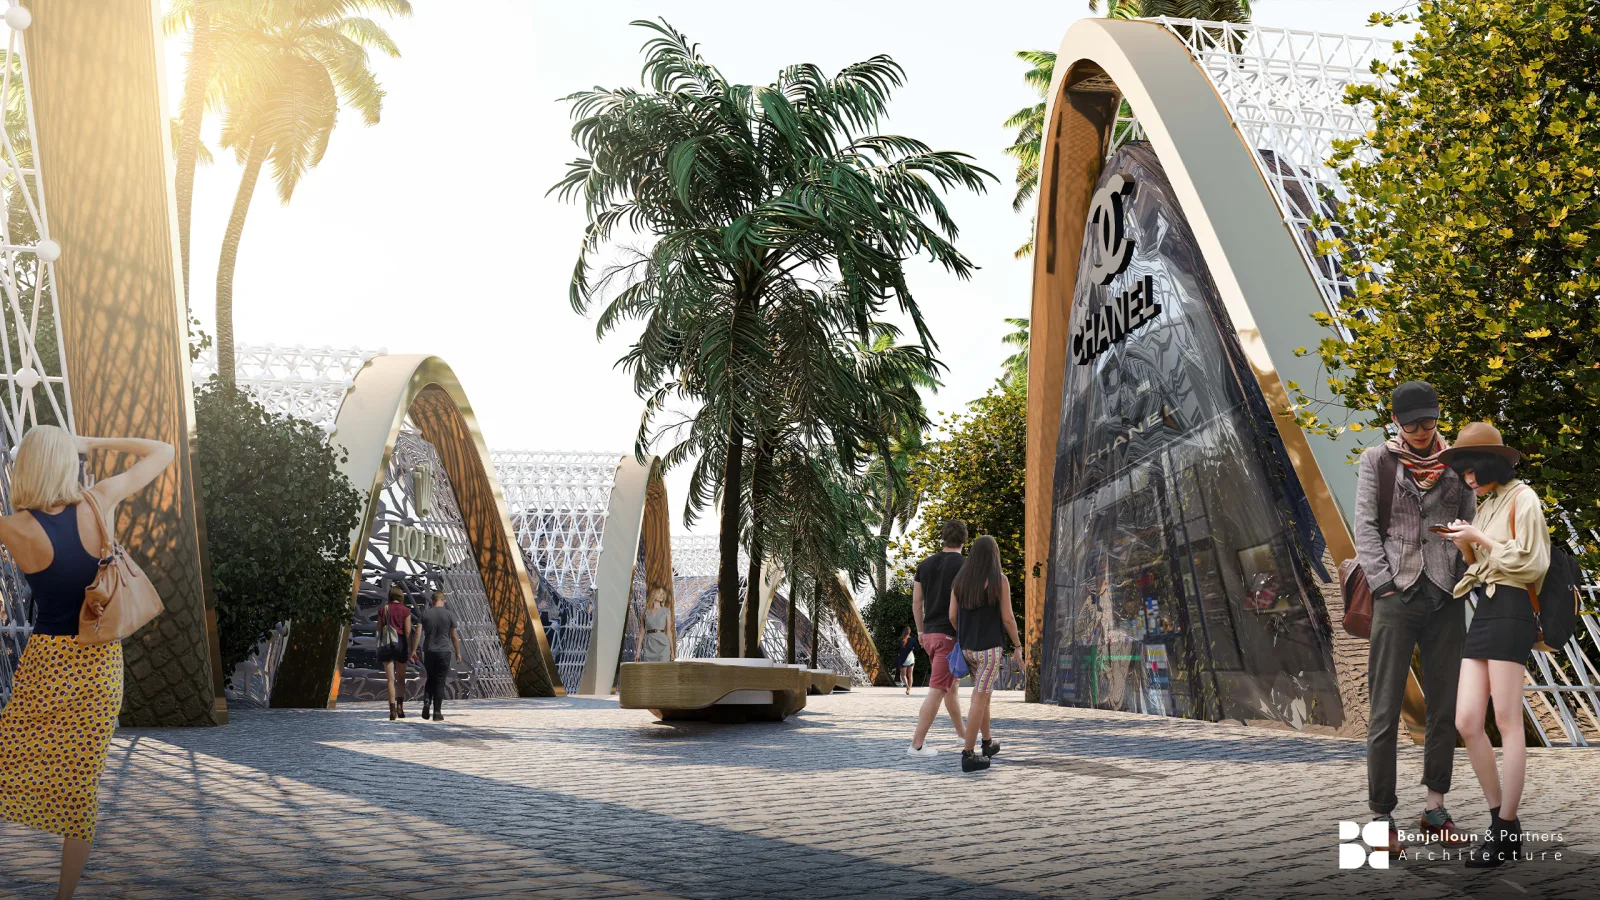
Sortez au mois d'août : la chaleur n'est pas un temps qu'il fait. C'est un fait physique qui décide où vous marcherez, combien de temps vous resterez debout, quel côté de la rue vous emprunterez et si vous vous assiérez dehors. Chacun organise sa journée entière autour d'elle sans même s'en apercevoir.
Les bâtiments s'organisent autour d'elle aussi, ou bien ils échouent à le faire et le paient chaque heure, pendant des décennies. Dans la plus grande partie du monde, le climat est une donnée de conception parmi d'autres. Ici, c'est la donnée de conception, et elle arrive avant tout le reste, car presque toutes les décisions qui déterminent l'effort demandé au bâtiment se prennent dans les premières semaines de conception.
La version stérile de cette conversation traite la chaleur comme un problème d'ingénierie à résoudre par des équipements techniques. C'est possible, et cela produit des bâtiments confortables, coûteux à exploiter et thermiquement dépendants. La question la plus intéressante est de savoir quelle part du travail l'architecture peut assumer avant que la climatisation ne démarre.
L'orientation est la décision la moins chère qui soit
La décision thermique la plus efficace dans un bâtiment du Golfe ne coûte rien : son orientation.
Les façades est et ouest reçoivent un soleil rasant le matin et l'après-midi, quand l'air est déjà chaud et que le rayonnement, arrivant à l'horizontale, est difficile à masquer. Une façade sud reçoit un soleil plus haut, qu'un débord horizontal maîtrise. La façade nord est la façade clémente.
Un bâtiment dont les longues façades regardent le nord et le sud, les pignons prenant l'exposition est et ouest, a déjà réduit sensiblement sa charge de climatisation par rapport au même bâtiment pivoté de quatre-vingt-dix degrés. Rien n'a été dépensé. La décision a été prise pendant la recherche volumétrique, en un après-midi.
C'est pourquoi comprimer l'avant-projet coûte particulièrement cher sous ce climat. Orientation, volumétrie et épaisseur de plan se décident à l'étape RIBA 2, celle du concept, et sont ensuite figées de fait ; elles fixent le plafond d'efficacité du bâtiment. Tout ce qui suit relève de l'atténuation.
La complication, en particulier sur les sites en bord d'eau, tient à ce que la meilleure vue et la pire orientation coïncident fréquemment. Une vue sur mer plein ouest est à la fois la prime commerciale et le problème thermique. Le résoudre relève de la conception plutôt que du compromis : embrasures profondes, protections solaires extérieures, géométrie des balcons, spécification du vitrage, et répartition entre les pièces qui ont besoin de la vue et celles qui n'en ont pas besoin.
Ombrer avant de vitrer
La façon la plus efficace de traiter les apports solaires est de les empêcher d'atteindre le vitrage. Une fois le rayonnement passé au travers du verre, il est à l'intérieur du bâtiment et doit être évacué mécaniquement, à un coût qui se répète chaque jour de la vie de l'ouvrage.
La protection solaire extérieure vaut donc plus que n'importe quelle spécification de verre, et elle n'agit pas de la même façon sur toutes les façades. Les débords horizontaux traitent le soleil haut et conviennent aux vitrages exposés au sud. Les lames verticales traitent le soleil rasant et conviennent à l'est et à l'ouest. Un dispositif d'ombrage unique appliqué uniformément sur tout un bâtiment fait le bon travail sur une façade et le mauvais partout ailleurs.
Les balcons, lorsque le programme résidentiel en prévoit, sont des dispositifs d'ombrage qui se trouvent aussi être un agrément. Leur profondeur est une décision thermique autant que spatiale.
La spécification du vitrage traite ensuite ce que l'ombrage ne peut pas traiter. La tentation, sur un projet résidentiel haut de gamme, est le vitrage toute hauteur sur toutes les faces, et la position honnête consiste à dire que c'est réalisable, mais que cela a des conséquences : charge de climatisation plus élevée, coût d'exploitation plus élevé, et un inconfort à proximité du verre qu'aucun équipement ne résout complètement. Un résident qui évite de s'asseoir près de sa propre fenêtre a été trahi par une décision prise bien avant son emménagement.
L'inertie thermique et la forme de la journée
Les climats du Golfe connaissent une amplitude thermique journalière importante, et l'architecture traditionnelle de la région exploitait l'inertie pour en tirer parti : une construction lourde absorbant la chaleur le jour et la restituant la nuit, tempérant l'intérieur sans machine.
Cette logique ne se transpose pas directement à une tour entièrement climatisée, où l'intérieur est maintenu à température constante et où l'inertie a moins de prise. Elle reste pertinente dans les bâtiments de faible hauteur, dans les espaces de transition et semi-extérieurs, et dans le traitement des surfaces que l'on touche. Un banc de pierre à l'ombre est utilisable l'après-midi ; un banc métallique ne l'est pas.
Le point plus général est que les traditions constructives régionales étaient des réponses à ce climat, élaborées sur une longue période sans assistance mécanique. Cours intérieures, tours à vent, ouvertures profondes, seuils ombragés et ruelles étroites et ombrées étaient des instruments climatiques avant d'être des motifs culturels. En emprunter l'apparence sans la fonction, c'est du décor. En emprunter la logique, c'est de l'architecture.
L'espace entre les bâtiments
Le confort extérieur est souvent renvoyé au paysagiste alors qu'il relève largement de l'architecte.
Qu'un espace extérieur soit praticable pendant les mois les plus chauds dépend de l'ombre, du mouvement de l'air et de la température des surfaces, et ces trois facteurs sont déterminés par la forme bâtie. La volumétrie décide de l'endroit où les ombres tombent au fil de la journée. L'implantation des bâtiments canalise la brise dominante ou la bloque. Les matériaux au sol stockent ou réfléchissent la chaleur.
Le mouvement de l'air mérite une insistance particulière parce qu'il est gratuit et facile à détruire. Un volume continu implanté en travers du vent dominant crée derrière lui un air définitivement immobile. Fragmenter la volumétrie, en soulever des parties ou l'orienter pour accueillir la brise ne coûte rien au stade du concept et ne peut pas être ajouté ensuite.
Sur les resorts et les plans directeurs, c'est ce qui fait la différence entre un projet dont les espaces extérieurs sont habités et un projet dont les clients passent d'un point climatisé à un autre aussi vite qu'ils le peuvent.
L'eau, les plantations et ce qu'elles font réellement
Les pièces d'eau et les plantations apportent toutes deux un rafraîchissement réel, par évaporation et par ombrage, et toutes deux ont un coût en ressources sous climat aride. La question de conception est de savoir si elles sont placées là où les gens en font l'expérience.
Une grande pièce d'eau vue de loin est un décor. Une pièce d'eau modeste, à côté d'une assise ombragée, est un dispositif de rafraîchissement. Une canopée d'arbres au-dessus d'un cheminement fait davantage pour le confort qu'une surface plantée plus vaste que personne ne traverse. L'emplacement compte plus que la quantité.
Le choix des essences est contraint par la chaleur, la salinité et la disponibilité en eau, ce qui plaide pour concevoir le paysage autour de ce qui prospérera plutôt que de prescrire ce qui rend bien sur un dessin et de le remplacer tous les deux ans.
Concevoir la façon dont le bâtiment vieillira
La chaleur, le rayonnement ultraviolet, l'humidité et, sur les sites littoraux, le sel agissent en continu sur l'enveloppe d'un bâtiment. Les mastics se dégradent, les revêtements farinent, les métaux se corrodent et les cycles thermiques desserrent les joints.
Rien de spectaculaire là-dedans, et tout y est cumulatif. Les choix de spécification et de détail arrêtés en conception technique déterminent si un bâtiment se tient bien à quinze ans ou paraît fatigué à huit, et l'accessibilité pour la maintenance détermine si l'entretien prévu a réellement lieu. Une façade dont le nettoyage exige des moyens d'accès spécialisés sera nettoyée moins souvent que la spécification ne le supposait.
Idées reçues
« La chaleur est un problème d'ingénierie, que règlent les équipements techniques »
C'est possible, et cela produit des bâtiments confortables, coûteux à exploiter et thermiquement dépendants. La question la plus intéressante est de savoir quelle part du travail l'architecture peut assumer d'abord.
« Sur un projet haut de gamme, le vitrage toute hauteur est réalisable sans réelle conséquence »
Il est réalisable, mais il produit une charge de climatisation plus élevée, un coût d'exploitation plus élevé et un inconfort près du verre qu'aucun équipement ne résout complètement.
« Les protections solaires fonctionnent de la même façon sur toutes les façades »
Les débords horizontaux conviennent aux vitrages exposés au sud ; les lames verticales à l'est et à l'ouest. Un dispositif unique appliqué uniformément fait le bon travail sur une façade et le mauvais partout ailleurs.
« Le rôle du paysage est de bien rendre en image »
Une grande pièce d'eau vue de loin est un décor. Une pièce d'eau modeste, à côté d'une assise ombragée, est un dispositif de rafraîchissement. L'emplacement compte plus que la quantité.
Ce que cela implique pour un programme
- Décider l'orientation avant toute autre chose : c'est la décision thermique la moins chère qui soit
- Ombrer le vitrage avant de le spécifier ; l'ombrage travaillera toujours plus dur que le verre ne le pourra jamais
- Éprouver la volumétrie du point de vue de l'ombre et du mouvement de l'air avant de concevoir le paysage autour d'elle
- Adapter le type de protection solaire à chaque façade, plutôt qu'une spécification unique pour tout le bâtiment
- Fixer le régime de maintenance attendu pour l'enveloppe, puisqu'il détermine la façon dont le bâtiment vieillira réellement
Ce sont des décisions architecturales aux conséquences mécaniques, et non l'inverse, et elles sont toutes prises avant que la climatisation ne soit dimensionnée.
Notre propre portefeuille comprend Al Ghaf Tower à Dubaï, nommée d'après l'arbre national des Émirats arabes unis, une espèce qui survit à ce climat par adaptation plutôt que par résistance. C'est une description assez juste de la manière dont le bâtiment a été conçu pour se comporter, et pas seulement de l'origine de son nom.
Pour les phases de conception au cours desquelles ces décisions se prennent, voir les étapes RIBA. Pour la version propre aux tours, concevoir des tours résidentielles de grande hauteur à Dubaï, et pour la manière dont ces considérations changent d'échelle jusqu'à celle d'une opération entière, le plan directeur dans le Golfe. Nous sommes toujours heureux d'échanger sur un programme sous ce climat. Parlez-nous.