
Demandez à trois intervenants d'un même projet où il en est, et vous obtiendrez trois réponses honnêtes et incompatibles. L'ingénieur structure pense à un lot transmis il y a plusieurs semaines. Le spécialiste façade attend une décision que personne n'a consignée. L'économiste de la construction chiffre une version du bâtiment qui a changé depuis. Aucun n'a tort, et aucun ne décrit le même projet.
C'est le problème que résout le RIBA Plan of Work, et il faut être clair sur un point : il s'agit d'un problème de communication et non de conception. Le cadre découpe un projet des premières réflexions stratégiques jusqu'au bâtiment en exploitation, et il est devenu une référence commune bien au-delà du Royaume-Uni, y compris dans le Golfe. Son utilité ne tient pas à la numérotation. Elle tient à ce qu'il donne à chacun une réponse partagée à deux questions : que décide-t-on maintenant, et qu'est-ce que l'on fige ?
Ce que sont les phases RIBA
Le Plan of Work définit huit phases, numérotées de 0 à 7. Chacune décrit une étape distincte de réflexion et de production, avec son objet, ses livrables et ses décisions propres. La phase 0 demande s'il doit seulement y avoir un projet. La phase 7 couvre le bâtiment une fois que l'on y habite ou que l'on y travaille. Tout ce qui se trouve entre les deux consiste à transformer un besoin en quelque chose de constructible.
Le cadre décrit un processus. Ce n'est ni un contrat ni une réglementation, et il n'a force de loi nulle part, y compris au Royaume-Uni dont il est issu. Ce qu'il porte, en revanche, c'est un accord commun ; et sur un projet réunissant une douzaine d'intervenants venus de plusieurs marchés, cela vaut beaucoup.
Sept phases ou huit ?
Les deux chiffres circulent, et la confusion se comprend. Le Plan of Work compte huit phases, mais elles sont numérotées à partir de zéro et non de un. En comptant les intitulés, on en trouve huit. En comptant de la première phase numérotée à la dernière, on obtient l'intervalle 0 à 7, souvent raccourci en « les sept phases » ou écrit « phases 1 à 7 », ce qui escamote discrètement la phase 0.
La distinction compte plus qu'il n'y paraît. La phase 0 est celle où le maître d'ouvrage établit si construire est bien la réponse au problème qu'il a devant lui. Lorsqu'on la saute, la question ne disparaît pas : elle parvient à l'équipe de conception déjà tranchée par présupposé, et les présupposés de ce genre ont l'habitude de refaire surface au moment précis où y revenir coûte cher. Les éditions antérieures du cadre employaient une autre terminologie, ce qui explique aussi que la numérotation soit retenue de manière inconstante. La structure actuelle va de 0 à 7.
Les phases
| Phase | Intitulé | Ce qu'elle arrête |
|---|---|---|
| Phase 0 | Définition stratégique | L'opportunité même de construire, et sur quelles bases. |
| Phase 1 | Préparation et programme | Le programme : besoins, données du site, budget, calendrier et risques. |
| Phase 2 | Avant-projet | Volumétrie, orientation, organisation spatiale et caractère architectural. |
| Phase 3 | Coordination spatiale | Le caractère réellement constructible du projet, une fois toutes les disciplines conciliées. |
| Phase 4 | Conception technique | La manière dont le bâtiment est réellement fait, en plans et en descriptifs. |
| Phase 5 | Fabrication et construction | Le bâtiment se construit, et la conception est éprouvée par le réel. |
| Phase 6 | Livraison | Achèvement, mise en service et informations nécessaires à l'exploitation. |
| Phase 7 | Exploitation | L'usage, et ce que le bâtiment achevé enseigne au suivant. |
Phase 0 : définition stratégique (Strategic Definition)
C'est la phase qui précède l'existence du projet. Elle établit ce que le maître d'ouvrage cherche à obtenir et si un bâtiment est le bon moyen d'y parvenir ; elle se situe généralement avant que la conception ne commence, et souvent avant qu'un architecte ne soit désigné. Le travail est stratégique plutôt que spatial : éprouver le modèle économique, examiner les options, envisager des alternatives qui incluent celle de ne rien faire, ou de faire autre chose que construire.
Ce qu'elle fige : l'opportunité même de poursuivre, et sur quelles bases.
Phase 1 : préparation et programme (Preparation and Briefing)
C'est ici que le programme est véritablement élaboré. Il arrête les besoins, les données du site, le budget, le calendrier, les risques du projet et les paramètres dans lesquels la conception va se déployer. Les études de faisabilité relèvent de cette phase, tout comme la constitution de l'équipe de projet élargie.
Ce qu'elle fige : le problème que la conception doit résoudre. Un programme encore flou à la fin de la phase 1 finit généralement par se préciser à coups de modifications, et les modifications sont rarement bon marché.
Phase 2 : avant-projet (Concept Design)
La réponse architecturale prend forme. Volumétrie, orientation, organisation spatiale, circulations et grandes lignes du caractère architectural s'établissent ici, les autres disciplines apportant en parallèle leurs premières stratégies.
Ce qu'elle fige : davantage qu'on ne le suppose. Les décisions de volumétrie et d'orientation prises en phase 2 déterminent le coût, l'efficience et la qualité pour tout le reste du projet. C'est la phase qui récompense le plus l'attention qu'on lui porte, et l'une des plus fréquemment comprimées ; c'est pourquoi nous traitons les études préalables et l'avant-projet comme une compétence à part entière plutôt que comme une formalité d'ouverture.
Phase 3 : coordination spatiale (Spatial Coordination)
L'avant-projet est confronté à toutes les autres disciplines : structure, fluides, façade, transport vertical. Là où ces disciplines entrent en conflit, et sur un bâtiment complexe c'est généralement le cas quelque part, la résolution appartient à cette phase et non au chantier.
Ce qu'elle fige : le caractère réellement constructible du projet. Les points laissés en suspens en phase 3 ne s'évaporent pas. Ils réapparaissent en construction, où ils coûtent plus cher à résoudre et perturbent davantage lorsqu'ils le sont.
Phase 4 : conception technique (Technical Design)
La conception coordonnée devient l'information à partir de laquelle le bâtiment sera construit : plans d'exécution et descriptifs, ainsi que les études des entreprises spécialisées qui les accompagnent.
Ce qu'elle fige : la manière dont le bâtiment est réellement fait, jusqu'aux jonctions et aux matériaux.
Phase 5 : fabrication et construction (Manufacturing and Construction)
Le bâtiment sort de terre. Le rôle de l'équipe de conception passe de la production à la réponse : traiter les questions, examiner les documents d'exécution et vérifier que ce qui se construit correspond bien à ce qui a été conçu.
Ce qu'elle fige : tout, au sens le plus littéral.
Phase 6 : livraison (Handover)
Achèvement, mise en service et remise du bâtiment au maître d'ouvrage, accompagnée des informations nécessaires à son exploitation. La phase est administrative par nature et lourde de conséquences par ses effets, car un bâtiment livré sans documentation d'exploitation correcte reste plus difficile à conduire pendant toute sa vie.
Ce qu'elle fige : la qualité d'exploitation possible pour ceux qui en héritent.
Phase 7 : exploitation (Use)
Elle commence une fois le bâtiment occupé. Lorsqu'une évaluation post-occupation est menée, c'est le moment où un projet cesse d'être un ensemble d'intentions pour devenir une preuve, et où les enseignements tirés alimentent le projet suivant.
Ce qu'elle fige : plus rien sur ce projet, et beaucoup sur le suivant.
Pourquoi le cadre compte plus que les numéros
Deux propriétés rendent le Plan of Work utile en pratique, et ni l'une ni l'autre n'a grand-chose à voir avec le fait de retenir quel numéro correspond à quel nom.
Il crée un vocabulaire commun. Dire « nous sommes en phase 3 » signifie la même chose, au même instant, pour un ingénieur structure, un spécialiste façade et un économiste de la construction. Cela paraît modeste. Au sein d'une équipe réunie de plusieurs marchés et de plusieurs traditions professionnelles, c'est plus difficile à obtenir que presque tout le reste du calendrier ; et c'est ce qui sépare les trois réponses incompatibles du début de cet article d'une réponse unique que chacun reconnaît.
Il rend lisible le coût de la modification. Modifier la volumétrie en phase 2 est un exercice de conception. La modifier en phase 4 invalide un travail coordonné dans toutes les disciplines. En phase 5, elle devient un avenant, avec des conséquences de coût et de délai visibles de tous, y compris des financeurs du maître d'ouvrage. Le cadre rend cette escalade explicite, ce qui explique en grande partie l'intérêt de l'utiliser même là où rien ne vous y oblige.
Là où le cadre s'arrête
Le Plan of Work décrit le degré d'avancement d'une conception. Il ne dit rien de l'autorisation de poursuivre, et les deux ne se confondent pas. Tout bâtiment doit également satisfaire aux exigences d'urbanisme et d'approbation du lieu où il se construit, et celles-ci suivent leur propre calendrier plutôt que celui de la conception.
Faire coïncider les deux est la véritable discipline. Une phase qui s'achève sans un intrant dont elle dépendait produit une documentation coordonnée qu'il faudra peut-être reprendre : c'est le coût de la modification, arrivé par une autre porte.
Ce qu'un projet donné doit satisfaire, et à quel moment, lui est propre et s'établit au démarrage plutôt qu'il ne se présume. La numérotation des phases ne vous le dira pas, et un cadre qui décrit la conception ne peut pas décrire l'autorisation.
Tenir ces deux séquences l'une contre l'autre constitue une bonne part de ce que font le pilotage de la conception et la gestion de projet, et c'est pourquoi nous les portons comme des compétences à part entière plutôt que fondues dans la conception.
Idées reçues
« Les phases sont séquentielles et ne se recouvrent jamais »
En pratique, elles se recouvrent largement. Les lots à long délai d'approvisionnement sont fréquemment développés jusqu'à la phase 4 alors que d'autres parties du même bâtiment en sont encore à la phase 3. Le cadre décrit l'état d'un lot au moins aussi souvent que celui d'un projet entier, et sur une grande opération les deux coïncident rarement.
« Les phases RIBA ne concernent que les projets britanniques »
Le cadre a voyagé parce que le problème qu'il résout voyage : décrire l'avancement d'une conception de façon cohérente entre des parties qui ne partagent pas la même culture professionnelle. Il n'a aucune force réglementaire aux Émirats arabes unis. Il reste l'un des langages communs les plus fiables dont dispose une équipe de projet internationale.
« Sauter les premières phases fait gagner du temps »
Comprimer les phases 1 et 2 peut sembler faire gagner du temps, et le gain est réel un moment. Ce que l'on achète ainsi, c'est une décision reportée plutôt qu'évitée ; or les questions que ces phases tranchent sont celles sur lesquelles reposent la plupart des décisions suivantes. Elles reviennent plus tard, quand les modifier est nettement plus perturbant.
« La phase 4 est celle où la conception est terminée »
La conception technique achève l'information nécessaire pour construire. Le chantier produit encore des questions, des substitutions de matériaux et des conditions de site qui appellent un jugement architectural : c'est pourquoi le suivi de chantier est une prestation définie et non une arrière-pensée.
Ce que cela signifie pour un maître d'ouvrage
- Comprendre ce que décide chaque phase, et se méfier de la compression des premières
- Vérifier quelles phases votre contrat couvre réellement — ce ne sont pas nécessairement toutes
- Établir tôt ce que le projet devra satisfaire au-delà de la conception elle-même
- S'attendre à ce que le coût de la modification augmente sensiblement après la phase 3
- Convenir des livrables phase par phase, et pas seulement des intitulés de phase — deux agences peuvent l'une et l'autre annoncer « phase 3 achevée » et entendre par là deux choses différentes
Les phases ne sont que la moitié du calendrier. Les honoraires d'architecte à Dubaï explique comment la structure en phases se traduit en honoraires, et la maîtrise d'œuvre mandataire précise qui tient les phases ensemble lorsque plusieurs agences interviennent.
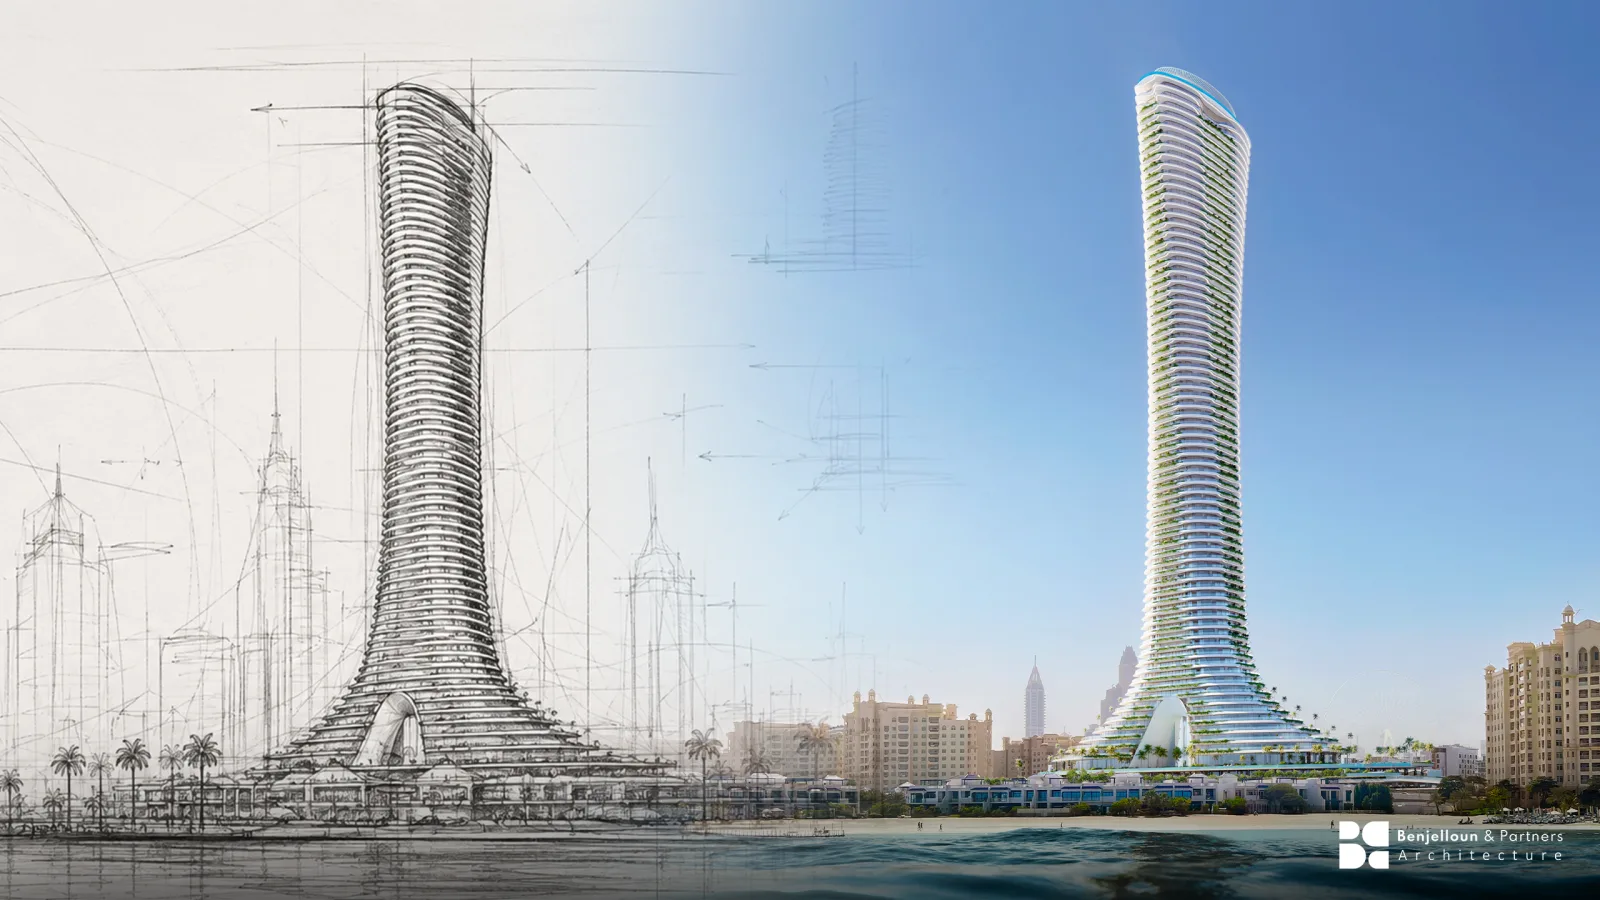
Sur Fairmont Residences Solara Tower — 51 étages et 246 résidences s'élevant à 270 mètres à Downtown Dubai —, une modification de volumétrie découverte en phase 4 obligerait à recoordonner structure, fluides et façade sur chacun de ces étages, et non sur un seul plan. C'est exactement à cette échelle que le cadre gagne sa place, et c'est pourquoi nous appliquons la même discipline de phases à un bâtiment de cinq étages qu'à un bâtiment de cinquante : sur le plus petit projet, le coût de l'avoir sautée arrive simplement plus tôt.
Nos compétences sont structurées autour de cette séquence, des premières études de conception jusqu'à la coordination et à la réalisation. Si vous préparez une opération et souhaitez discuter du découpage des phases, écrivez-nous.