
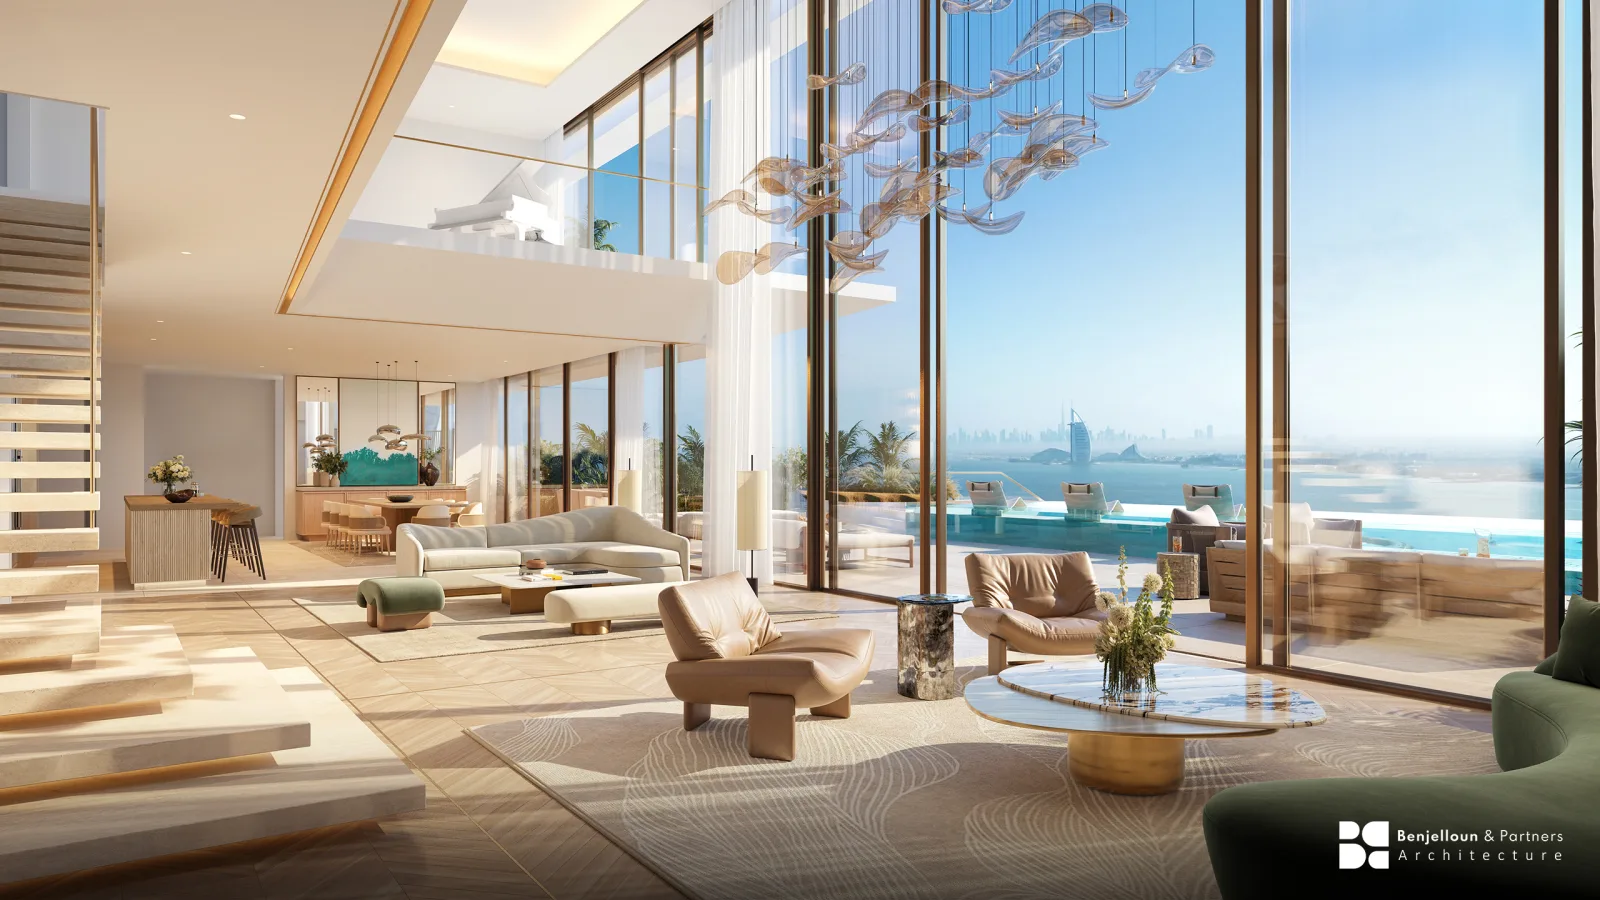
Un hôtel est une machine qui doit se vivre comme un lieu. Derrière chaque moment que le client perçoit comme évident, il y a une exploitation, un modèle d'effectifs et une série de chiffres — et l'architecture les sert ou les contrarie pendant toute la vie du bâtiment.
C'est ce qui distingue l'hôtellerie de la plupart des autres typologies. L'architecture n'est pas le produit. Elle est le contenant d'une entreprise en exploitation, et presque chaque décision de conception finit par se lire dans un compte de résultat.
L'opérateur est une autorité de conception
Sur un hôtel ou un resort de marque, l'opérateur n'est pas une partie prenante que l'on consulte. C'est une autorité de conception dotée de standards publiés et de droits d'approbation formels, et ses exigences sont contractuelles.
Les standards d'opérateur régissent généralement les dimensions et les plans des chambres, la largeur et la longueur des couloirs, le dimensionnement du lobby et des espaces publics au regard du nombre de clés, les couverts de restauration et les cuisines associées, la surface des coulisses (back of house) rapportée à l'ensemble, les locaux du personnel et une grande part des spécifications techniques du bâtiment.
Ce ne sont pas des préférences. Un projet qui ne les respecte pas ne porte pas la marque. Le problème de conception est donc contraint dès le premier croquis, et l'habileté consiste à produire une architecture réellement inscrite dans son lieu tout en satisfaisant un standard écrit pour être appliqué dans cinquante pays.
La conséquence sur le planning compte également : l'opérateur constitue une partie approbatrice supplémentaire, qui avance en parallèle du maître d'ouvrage et des autorités, avec ses propres cycles de revue. Coordonner trois flux d'approbation explique pourquoi le management de la conception sur un projet hôtelier est nettement plus exigeant que sur un immeuble résidentiel comparable.
Le parcours client est le plan
L'architecture hôtelière s'organise autour d'une séquence plutôt que d'un ensemble de pièces : l'arrivée et la première impression, l'accueil à la réception, le trajet jusqu'à la chambre, la chambre elle-même, puis les déplacements entre la chambre, les équipements, la restauration et l'extérieur.
Chaque transition est une occasion de conception et un échec possible. Une arrivée de resort qui dévoile la mer au bon moment vaut davantage que n'importe quelle spécification de matériau. Un couloir trop long, trop répétitif ou mal éclairé la ruine. Une chambre dont la salle de bains occupe la place de la vue est une erreur répétée dans chaque clé, chaque nuit, pendant des décennies.
Dans les projets de resort, la séquence d'arrivée porte une part disproportionnée de l'expérience, raison pour laquelle elle se résout dès l'esquisse au lieu d'être traitée comme du paysage. Notre travail hôtelier — les projets Atlantis sur Palm Jumeirah, dont The Riads, The Rockstar, The Crest et The Pearl, l'Hermes Beach Resort à Jumeirah, le LUX* Reserve Marrakech au Maroc et le Dubai Fashion Resort — couvre un large éventail de conditions d'arrivée, du resort insulaire au mixte urbain.
Les coulisses représentent la moitié du bâtiment
La partie que les clients ne voient jamais détermine si l'exploitation fonctionne. Les cuisines et leur desserte, la blanchisserie, les réserves et la manutention des marchandises, les déchets, les circulations, vestiaires et réfectoires du personnel, les locaux techniques, et les itinéraires de livraison qui relient l'ensemble.
Deux principes la gouvernent. D'abord, la circulation des coulisses doit être réellement séparée de celle des clients — un hôtel où le personnel et les livraisons croisent les parcours clients se lit comme mal tenu, quelle que soit la qualité des finitions. Ensuite, les coulisses ne peuvent pas être comprimées tardivement. Leurs dimensions découlent de l'exploitation, et les rogner produit un bâtiment moins cher à construire et durablement plus cher à exploiter.
Lorsque les coulisses passent à la moulinette de l'optimisation des coûts, le coût ne disparaît pas. Il réapparaît chaque jour pendant trente ans sous forme de main-d'œuvre supplémentaire et de service plus lent.
Le nombre de clés est la colonne vertébrale économique
Le nombre de clés, leur répartition et la surface occupée par chacune constituent la relation commerciale centrale d'un hôtel. Les chambres génèrent le revenu ; tout le reste les soutient.
Mais maximiser les clés n'est pas maximiser la valeur. Au-delà d'un certain point, les clés supplémentaires rongent les espaces publics, les équipements et l'espace qui justifient le tarif, et un hôtel offrant plus de chambres à un tarif inférieur peut valoir moins qu'un établissement plus petit correctement positionné. Fixer ensemble le nombre de clés, leur répartition et le ratio d'équipements — au regard du positionnement de marché visé plutôt que du maximum théorique de la parcelle — est une décision d'esquisse qui gouverne tout ce qui suit.
Les ratios clés/équipements, la proportion de coulisses et l'efficacité surface brute/surface utile varient selon la marque, le segment et le marché, et les standards propres à l'opérateur en définiront une grande part pour un projet donné. La discipline qui compte consiste à établir ces exigences dans le programme, avant que la volumétrie ne soit figée, afin que le bâtiment soit conçu autour du modèle d'exploitation plutôt qu'ajusté après coup pour s'y adapter.
Concevoir pour le climat, et pour l'eau
L'architecture de resort dans le Golfe porte un programme environnemental spécifique. Les espaces extérieurs doivent être utilisables la plus grande partie de l'année, ce qui fait de l'ombre un matériau de composition à part entière plutôt qu'un détail. Les séquences d'arrivée, les terrasses, les plages de piscine et les circulations entre bâtiments doivent tous fonctionner en plein été, et pas seulement sur des photographies prises en février.
Les sites littoraux et insulaires ajoutent leurs propres contraintes : l'exposition au sel de chaque matériau extérieur, le vent sur les façades exposées, l'accès et la desserte par la mer, et une série d'autorisations côtières qui s'ajoutent aux permis de construire habituels. Sur des sites insulaires comme ceux de Palm Jumeirah, la logistique de chantier est elle-même une contrainte de conception.
Idées reçues courantes
« L'opérateur s'occupe des intérieurs, l'architecture est donc une affaire distincte »
Les dimensions des chambres, la trame structurelle, la position des gaines et la longueur des couloirs déterminent ce que l'architecte d'intérieur pourra faire. L'architecture fixe les limites de l'intérieur des années avant que celui-ci ne soit dessiné.
« Les coulisses peuvent se régler plus tard »
Leurs dimensions sont dictées par l'exploitation et lourdes de conséquences structurelles. Les décider tard revient à les compromettre, et le compromis se paie indéfiniment en coût d'exploitation.
« Plus de clés, c'est toujours mieux »
Seulement jusqu'au point où le nombre de clés commence à consommer les espaces publics et les équipements qui soutiennent le tarif. Le positionnement d'abord, le nombre de clés ensuite.
« Les standards de marque empêchent une architecture originale »
Ils la contraignent, considérablement. Ils ne déterminent ni la volumétrie, ni l'orientation, ni la matérialité, ni le rapport au paysage, ni l'expérience d'arrivée — c'est-à-dire là où se trouve l'architecture.
Ce que cela implique pour un promoteur
- Intégrer les standards de l'opérateur au programme avant l'esquisse, et non après
- Fixer le nombre de clés, leur répartition et le ratio d'équipements au regard du positionnement de marché, non du maximum de la parcelle
- Concevoir les coulisses et leur séparation d'avec les circulations clients dès la première étude de volumétrie
- Dessiner délibérément la séquence d'arrivée — elle porte une valeur disproportionnée
- Traiter l'ombre comme de la composition, pas comme du détail
- Prévoir au planning trois flux d'approbation parallèles : maître d'ouvrage, opérateur et autorité
La conception pilotée par l'opérateur a des proches parents des deux côtés. Les résidences de marque appliquent au logement une logique de standards très comparable, tandis que les resorts d'envergure naissent généralement à l'intérieur d'un plan-masse.
Notre travail hôtelier et de resort s'étend de Palm Jumeirah à Jumeirah, Dubai Islands et Marrakech, et il est présenté dans nos projets sélectionnés. Nous assurons la conception architecturale et intervenons comme consultant pilote lorsqu'un interlocuteur unique et responsable pour toute l'équipe est nécessaire. Si vous développez un hôtel ou un resort, engageons la conversation.