
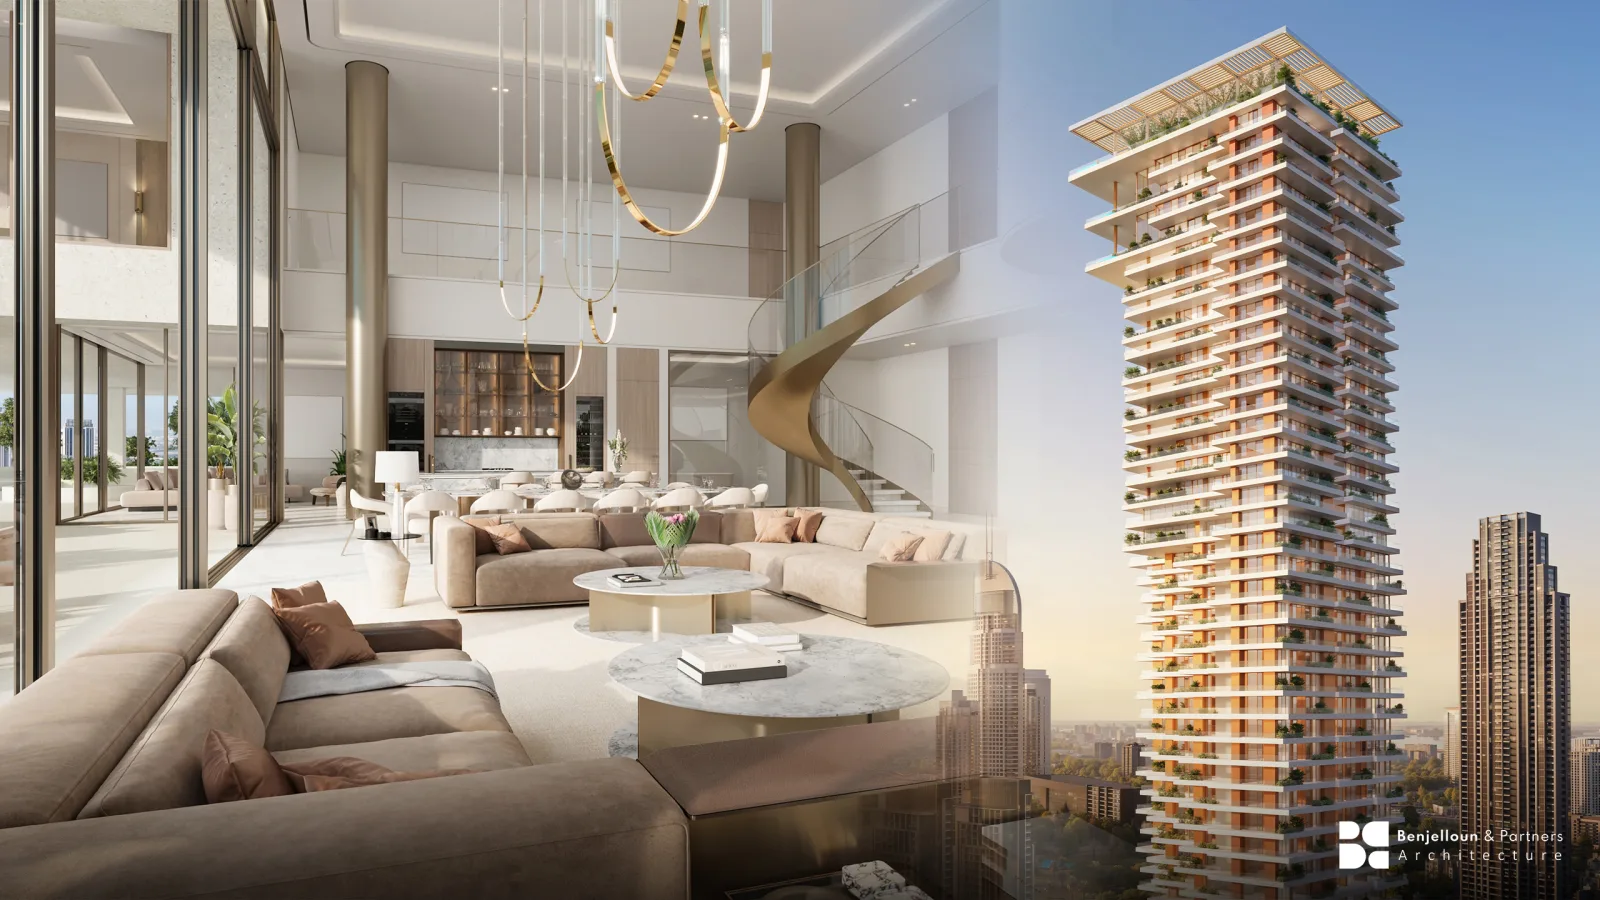
Quelqu'un rentre chez lui, chaque soir, dans une résidence de marque. Il pose ses clés, ouvre une fenêtre, se dispute avec son conjoint, y vieillit. C'est un logement. C'est aussi un actif marketing pour une entreprise située à l'autre bout du monde, qui n'y mettra jamais les pieds et qui ne peut pas se permettre de voir son nom associé à la moindre négligence.
Tenir ces deux faits ensemble, voilà le problème de conception. Il ne s'agit pas d'habiller un bâtiment aux couleurs d'une marque. Il s'agit de concevoir un bâtiment qui satisfait deux clients dont les intérêts se recoupent sans coïncider, et de le faire d'une manière qui épargne au résident d'avoir à y penser.
Sur une opération résidentielle classique, l'architecte répond à un promoteur. Sur une opération de marque, il y a une marque, le plus souvent un exploitant, fréquemment un corpus de standards écrits, et un processus d'approbation qui court en parallèle du calendrier de conception plutôt qu'après lui.
Deux clients, un seul bâtiment
Le promoteur achète une prime. Une opération de marque est censée se valoriser mieux qu'un produit comparable sans marque, et la marque est la raison de cette attente. L'intérêt du promoteur est de capter cette prime efficacement, ce qui veut dire surface vendable, détails constructibles et calendrier tenu.
La marque, elle, protège quelque chose qu'elle ne peut pas se permettre de voir dilué. Son nom figurera sur le bâtiment pendant des décennies, sur un produit qu'elle ne possède pas et ne contrôle pas entièrement. Son intérêt est la constance : que la séquence d'arrivée procure une sensation précise, que les matériaux atteignent un niveau défini, que le modèle de service promis par la marque puisse réellement être assuré dans les espaces prévus.
Ces intérêts sont compatibles la plupart du temps. Là où ils divergent, ils divergent sur des points précis : une largeur de couloir, une hauteur sous plafond, un circuit de service, la taille d'un salon résidents qui ne génère aucun revenu de vente. Résoudre ces points précis, c'est cela le travail.
Le standard de marque comme donnée d'entrée
Les groupes hôteliers et les marques de luxe disposent en général de standards documentés, et sur une résidence de marque une partie de ces standards s'applique. Ils peuvent régir les dimensions des pièces, les spécifications de finition, les performances acoustiques, les niveaux d'éclairement, le traitement des seuils, la desserte des espaces communs, ou tout cela à la fois.
Le point critique, pour une équipe de conception, est qu'il s'agit de données d'entrée et non de revues. Un standard découvert à la fin de l'avant-projet est une modification. Le même standard compris dès le départ est une contrainte, et les contraintes sont la matière même de l'architecture. Ce qui distingue une opération de marque qui se déroule bien d'une opération qui se déroule mal n'est très souvent rien de plus subtil que le moment où les standards sont entrés dans la pièce.
Toutes les marques ne fonctionnent pas de la même façon, et établir à laquelle on a affaire change l'ordonnancement de la conception. Une maison de mode qui concède son nom à une tour résidentielle peut se soucier intensément du hall, de l'expression de la façade et de la palette de matériaux tout en n'ayant aucun avis sur l'emplacement des gaines techniques. Un exploitant hôtelier qui fera réellement fonctionner les services du bâtiment se soucie beaucoup de ces gaines, parce qu'il les exploitera à sept heures du matin, tous les matins, pendant des années.
Là où la marque se vit réellement
Les acquéreurs rencontrent une résidence de marque en un petit nombre d'endroits, et ces endroits absorbent une part disproportionnée de l'effort de conception.
La séquence d'approche et d'arrivée porte l'essentiel du poids. C'est là que le bâtiment dit ce qu'il est, et c'est la partie qu'un résident éprouve plusieurs fois par jour pendant toute la vie du bâtiment. Viennent ensuite le hall et ses circulations immédiates, puis les espaces communs, en particulier ceux que la marque associe à elle-même. À l'intérieur des appartements, la marque est plutôt présente dans la spécification et le détail que dans le plan.
Tout le reste est conçu au même niveau d'exigence parce qu'il le faut, mais ce n'est pas là que la marque se lit. Comprendre cette hiérarchie est ce qui permet à une équipe de dépenser le budget là où il est perçu, plutôt que de l'étaler uniformément et d'obtenir moins partout.
Le problème de coordination
Les résidences de marque comptent parmi les typologies les plus exigeantes en coordination, pour une raison facile à négliger : le processus d'approbation de la marque suit son propre calendrier.
Un calendrier de conception classique passe du concept à la coordination puis à la conception technique, le maître d'ouvrage validant à des jalons définis. Un calendrier de marque suit la même séquence, augmentée d'un second examinateur dont les approbations peuvent prendre des semaines, qui peut se trouver dans un autre fuseau horaire, et dont les commentaires peuvent arriver après que la conception a avancé. Les éléments à long délai d'approvisionnement aiguisent encore le problème. Un lot façade développé jusqu'à la consultation alors qu'une revue de marque reste en attente est un lot que l'on risque de devoir rouvrir.
Gérer cela n'est pas une compétence de conception au sens habituel. C'est de la discipline de calendrier : positionner les jalons de revue de marque sur les phases de conception, les traiter comme fixes plutôt que comme absorbables, et dire honnêtement à un promoteur ce qu'une approbation en suspens signifie pour le chemin critique. C'est l'une des raisons pour lesquelles le pilotage de la conception pèse davantage sur une opération de marque que sur du résidentiel classique.
L'aménagement intérieur n'est pas un projet à part
Sur les opérations de marque, les intérieurs portent souvent plus d'identité de marque que l'architecture, et ils sont fréquemment conçus par une autre agence, désignée à un autre moment, dans le cadre d'une autre mission.
Cet arrangement est praticable et courant. Il devient un problème lorsque l'architecture est suffisamment avancée pour contraindre les intérieurs avant que ceux-ci ne soient conçus. Hauteurs d'étage, trame structurelle, position des gaines, hauteurs d'allège et nez de dalle sont autant de décisions architecturales aux conséquences intérieures directes, et toutes sont prises tôt. Un intérieur de marque qui exige un plénum que la structure ne peut pas offrir n'est pas un problème d'aménagement intérieur. C'est un défaut de coordination survenu des mois plus tôt, découvert par la personne la moins en mesure de le corriger.
Ce que la typologie enseigne
Les résidences de marque récompensent la précision d'une manière particulière. Parce que la marque promet un niveau, les tolérances ordinaires se lisent comme des défauts. Une jonction qui passerait inaperçue sur un immeuble de milieu de gamme devient voyante dès lors que le bâtiment porte un nom associé au savoir-faire. La spécification n'est pas seulement plus élevée : l'écart acceptable est plus étroit.
Cela a une conséquence pratique sur la façon dont la conception est documentée. Le détail qui serait normalement résolu sur le chantier par une entreprise compétente doit l'être dans les plans, car une résolution sur site introduit exactement l'écart que la marque existe pour exclure.
Notre propre portfolio compte sept opérations résidentielles de marque, parmi lesquelles Cartier, Missoni et Aston Martin Residences, Waldorf Astoria Residence, Hyde Meydan et Fairmont Residences Solara Tower, à Dubaï et à Abu Dhabi. Ce n'est pas un même problème répété sept fois. Un constructeur automobile et un exploitant hôtelier n'attendent pas la même chose d'un même hall, et l'architecture doit savoir dans quelle conversation elle se trouve avant le premier dessin.
Idées reçues
« Apposer une marque sur une résidence est surtout un exercice de style »
C'est un problème d'organisation avant d'être un problème esthétique. Deux clients dont les intérêts se recoupent sans coïncider doivent être satisfaits dans le même bâtiment, et le résident ne devrait jamais avoir à y penser.
« Les standards de marque peuvent s'appliquer une fois la conception arrêtée »
Un standard découvert à la fin de l'avant-projet est une modification. Le même standard compris dès le départ est une contrainte — et les contraintes sont la matière même de l'architecture.
« Toutes les marques se soucient des mêmes choses »
Une maison de mode peut se soucier intensément du hall et n'avoir aucun avis sur l'emplacement des gaines. Un exploitant hôtelier qui fera fonctionner les services du bâtiment s'en soucie beaucoup, parce qu'il les exploite chaque matin pendant des années.
« Intérieurs et architecture peuvent être planifiés indépendamment »
Hauteurs d'étage, trame structurelle et position des gaines sont des décisions architecturales aux conséquences intérieures directes, et elles sont prises bien avant que l'architecte d'intérieur ne soit habituellement désigné.
Questions qu'il vaut mieux poser tôt
- Quels standards de marque s'appliquent, et ont-ils été émis ?
- La marque exploitera-t-elle le bâtiment ou se contentera-t-elle de lui concéder son nom ?
- Quel est le processus de revue de la marque, combien de temps prend-il, et qui, chez elle, peut réellement approuver ?
- Les intérieurs relèvent-ils de la mission de l'architecte ou en sont-ils séparés — et s'ils le sont, quand cette agence est-elle désignée ?
- Quels espaces portent véritablement la marque, afin de concentrer l'effort là où il sera ressenti ?
Posées tôt, ces questions façonnent le bâtiment. Posées tard, elles le corrigent.
La définition d'une résidence de marque, et la façon dont le modèle diffère entre marques hôtelières et marques non hôtelières, sont traitées dans qu'est-ce qu'une résidence de marque. Pour la structure du calendrier de conception lui-même, voir les phases RIBA ; et pour le rôle de coordination qui tient ensemble une équipe pluridisciplinaire, la maîtrise d'œuvre mandataire. Nous sommes heureux d'échanger sur une opération de marque avant l'arrivée des standards plutôt qu'après. Parlons-en.